Save
Ask
Tour
Hide
Share
$1,995,999
24 Days On Site

658 BUSHCHAT LN
Collierville, TN 38017

For Sale|Single Family Residence|Active
5
Beds
5.1
Total Baths
5
Full Baths
1
Partial Bath
5,531
SqFt
$361
/SqFt
2023
Built
Subdivision:
Shepherds Creek
County:
Shelby
Listing courtesy of Sarah J Bard of The Firm
658 BUSHCHAT LN658 BUSHCHAT LN658 BUSHCHAT LN658 BUSHCHAT LN
Save
Ask
Tour
Hide
Share

Mortgage Calculator

Monthly Payment (Est.)

Enter an interest rate to see your estimated monthly payment.
Calculator powered by Showcase IDX, a Constellation1 Company. Copyright ©2026 Information is deemed reliable but not guaranteed.

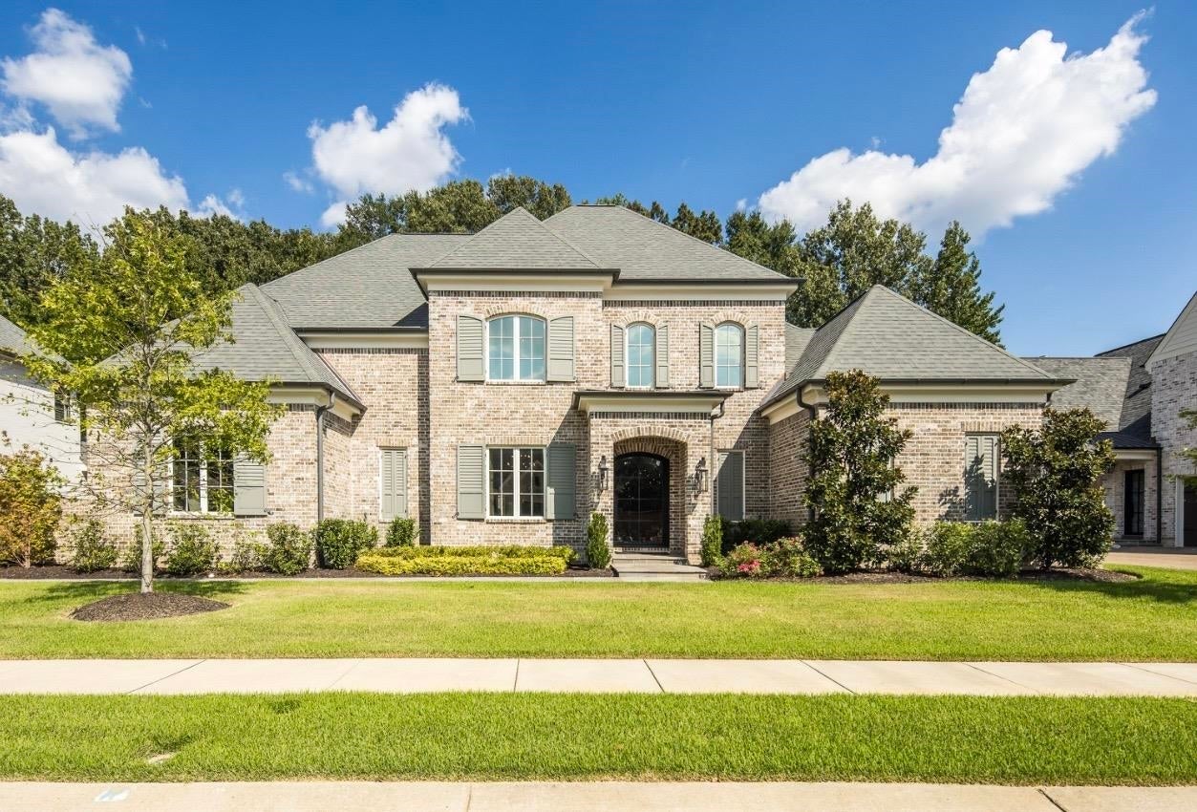
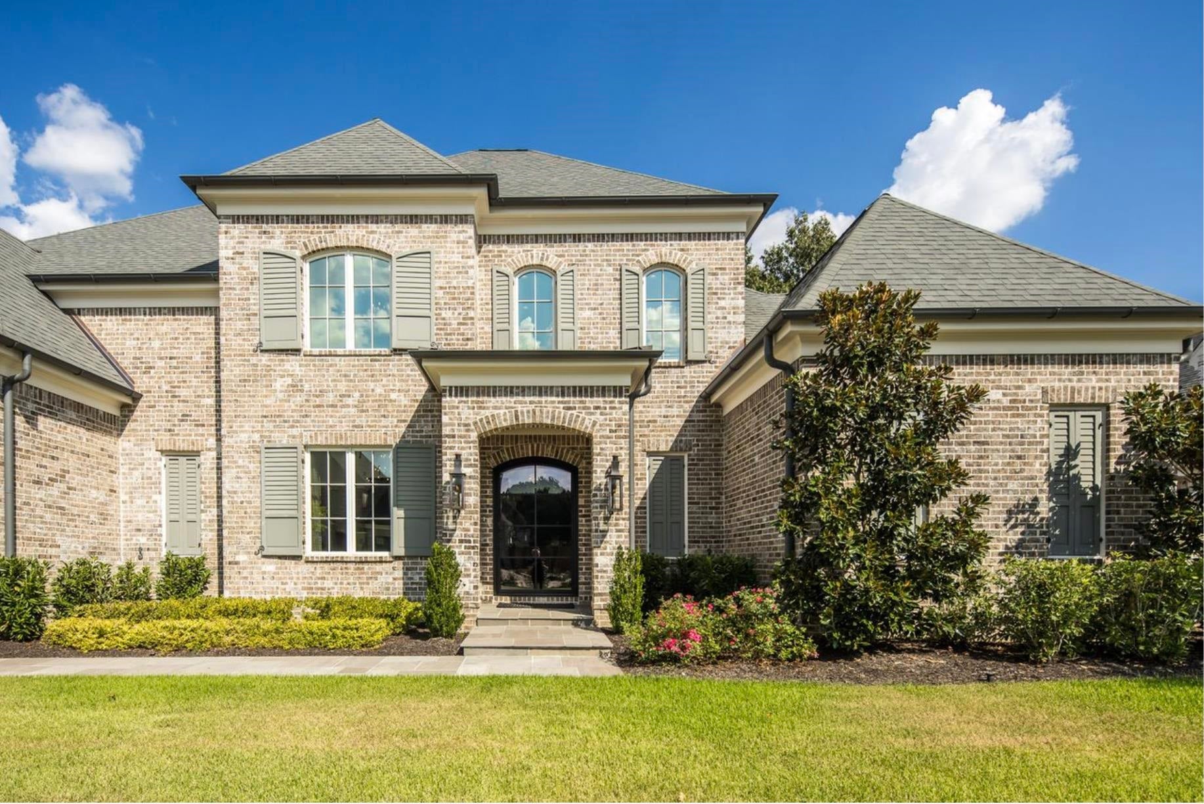
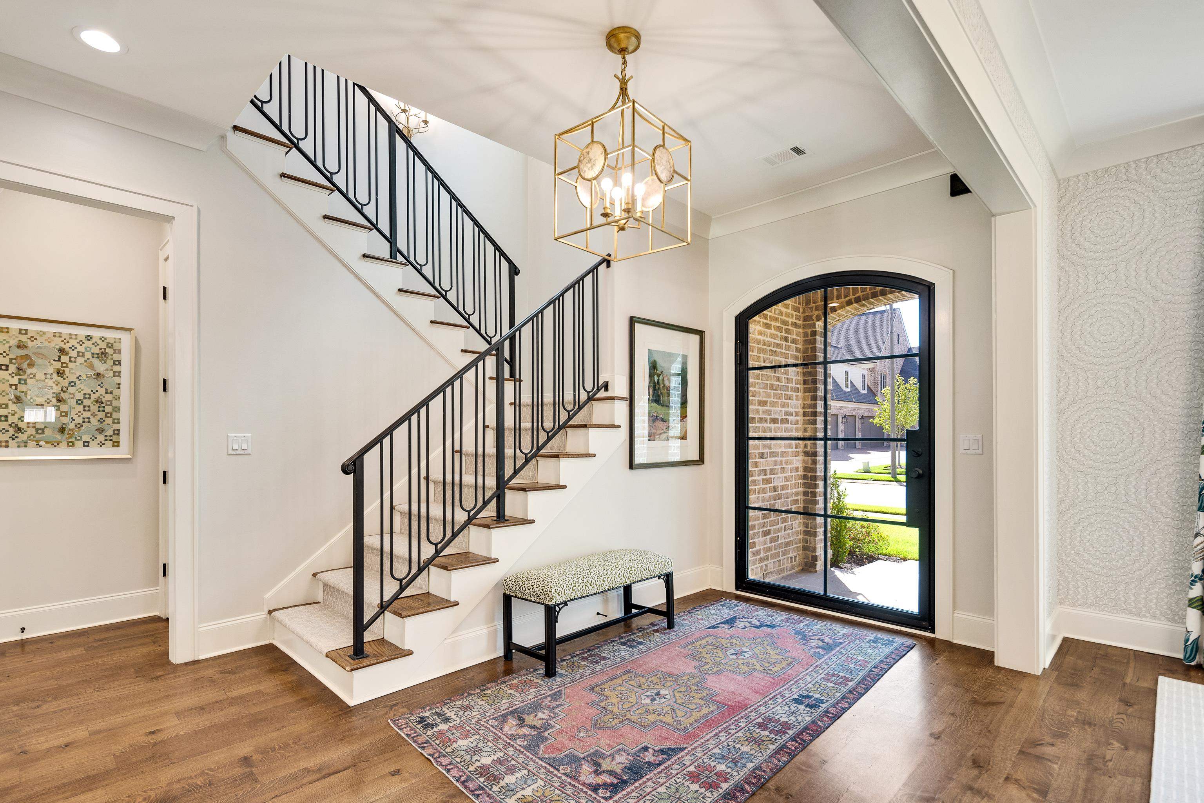
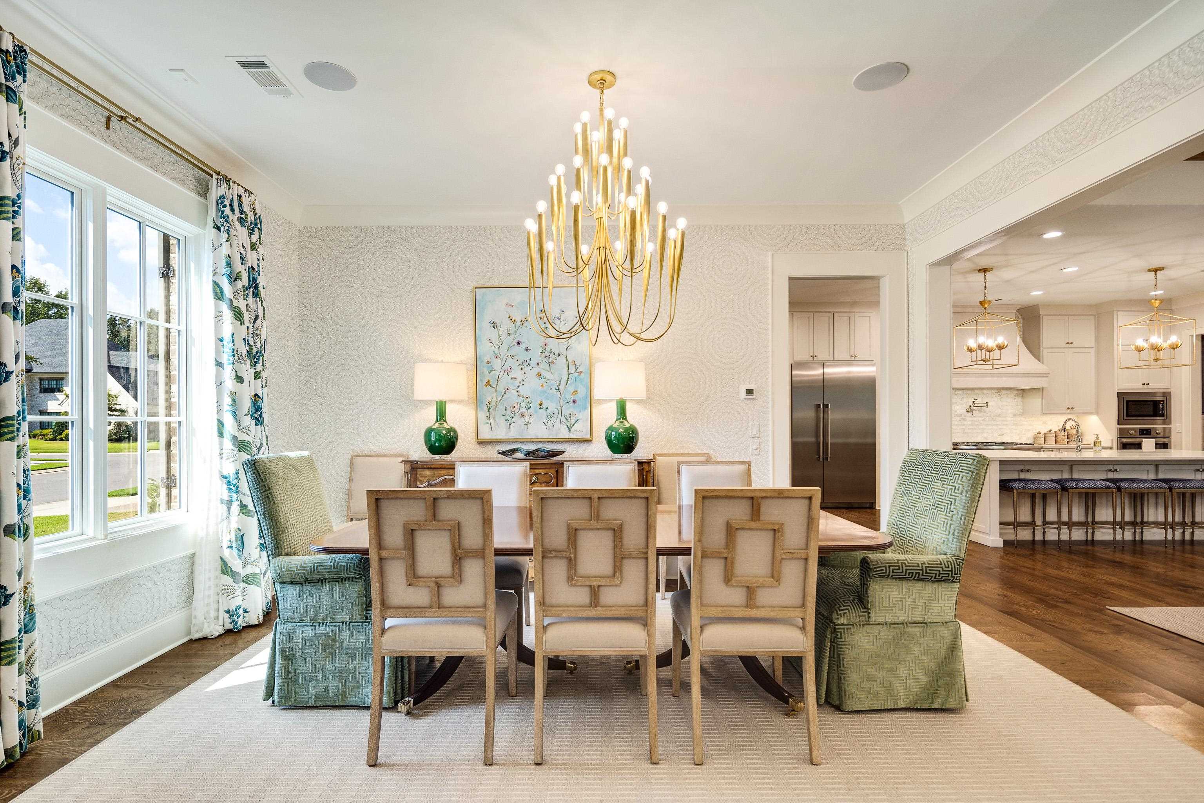
Welcome to exceptional living in sought-after Shepherd’s Creek. This beautifully designed custom home offers 5,531 heated sq ft of timeless style and everyday livability. Solid hardwood floors and hand-hewn wood beams add warmth and architectural character. The light-filled Great Room flows into a stunning luxury kitchen featuring an elegant cast-stone vent hood, along with a custom butler’s bar designed by one of Memphis best designers. This home offers Bi-fold doors that open to a covered outdoor living area with retractable screens and a large private backyard backing to green space with room for a future pool. The serene primary suite features a luxurious bath with steam shower, Jacuzzi tub and generous walk-in closet. Five bedrooms, private office, game/playroom and exercise room provide exceptional flexibility. Beautifully appointed, remarkably functional, and surrounded by privacy, this is Shepherd’s Creek living at its best.

Save
Ask
Tour
Hide
Share
Listing Snapshot
Price 
$1,995,999
Days On Site 
24 Days
Bedrooms 
5
Inside Area (SqFt) 
5,531 sqft
Total Baths 
5.1
Full Baths 
5
Partial Baths 
1
Lot Size 
0.35 Acres
Year Built 
2023
MLS® Number 
10230598
Status 
Active
Property Tax 
$22,089
HOA/Condo/Coop Fees 
$64.58 monthly
Sq Ft Source 
N/A
Friends & Family
Recent Activity
2 weeks agoListing updated with changes from the MLS®
3 weeks agoListing first seen on site
General Features
Acres 
0.35
Cross Street 
Home
Foundation 
Slab
Garage 
Yes
Garage Spaces 
3
Home Warranty 
Yes
Number Of Stories 
2
Parking 
Garage Door OpenerGarage Faces SideDrivewayGarage
Parking Spaces 
3
Property Sub Type 
Single Family Residence
Security 
Security SystemSmoke Detector(s)Fire Alarm
Sewer 
Public Sewer
SqFt Total 
5531
Style 
French
Water Source 
Public
Interior Features
Appliances 
Ice MakerRangeOvenDisposalDishwasherMicrowaveRefrigeratorElectric Water HeaterExhaust Fan
Cooling 
Central AirDual
Fireplace 
Yes
Fireplace Features 
Living RoomGas StarterMasonryGasVentless
Fireplaces 
2
Flooring 
CarpetHardwood
Heating 
Central
Interior 
Kitchen IslandSaunaVaulted Ceiling(s)Walk-In Closet(s)Wet BarPantryDouble VanityHigh Ceilings
Laundry Features 
Laundry RoomLaundry Closet
Window Features 
Double Pane WindowsAluminum Frames
Bedroom 2 
Dimensions - 15x13
Bedroom 3 
Dimensions - 19x13
Bedroom 4 
Dimensions - 13x17
Bedroom 5 
Dimensions - 13x16
Save
Ask
Tour
Hide
Share
Exterior Features
Construction Details 
Brick Veneer
Exterior 
Gas GrillOutdoor Kitchen
Fencing 
Wood
Lot Features 
LevelLandscaped
Patio And Porch 
PorchScreened
Pool Features 
None
Roof 
CompositionShingle
Windows/Doors 
Double Pane WindowsAluminum Frames
Community Features
Accessibility Features 
Accessible Doors
Association Fee 
$775.0
Association Fee Frequency 
Annually
MLS Area 
Collierville - West
Listing courtesy of Sarah J Bard of The Firm


Listing information is provided by Participants of the Memphis Area Association of Realtors MLS. IDX information is provided exclusively for personal, non-commercial use, and may not be used for any purpose other than to identify prospective properties consumers may be interested in purchasing. Information is deemed reliable but not guaranteed. Some or all of the listings displayed may not belong to the firm whose website is being visited. Copyright 2026, Memphis Area Association of Realtors MLS.
Last checked: 2026-10-12 12:36 AM UTC

Neighborhood & Commute
Source: Walkscore
Save
Ask
Tour
Hide
Share