Save
Ask
Tour
Hide
Share
$1,915,000
46 Days On Site

644 BUSHCHAT LN
Collierville, TN 38017

Single Family Residence|Pending
5
Beds
5.1
Total Baths
5
Full Baths
1
Partial Bath
4,557
SqFt
$420
/SqFt
2026
Built
Subdivision:
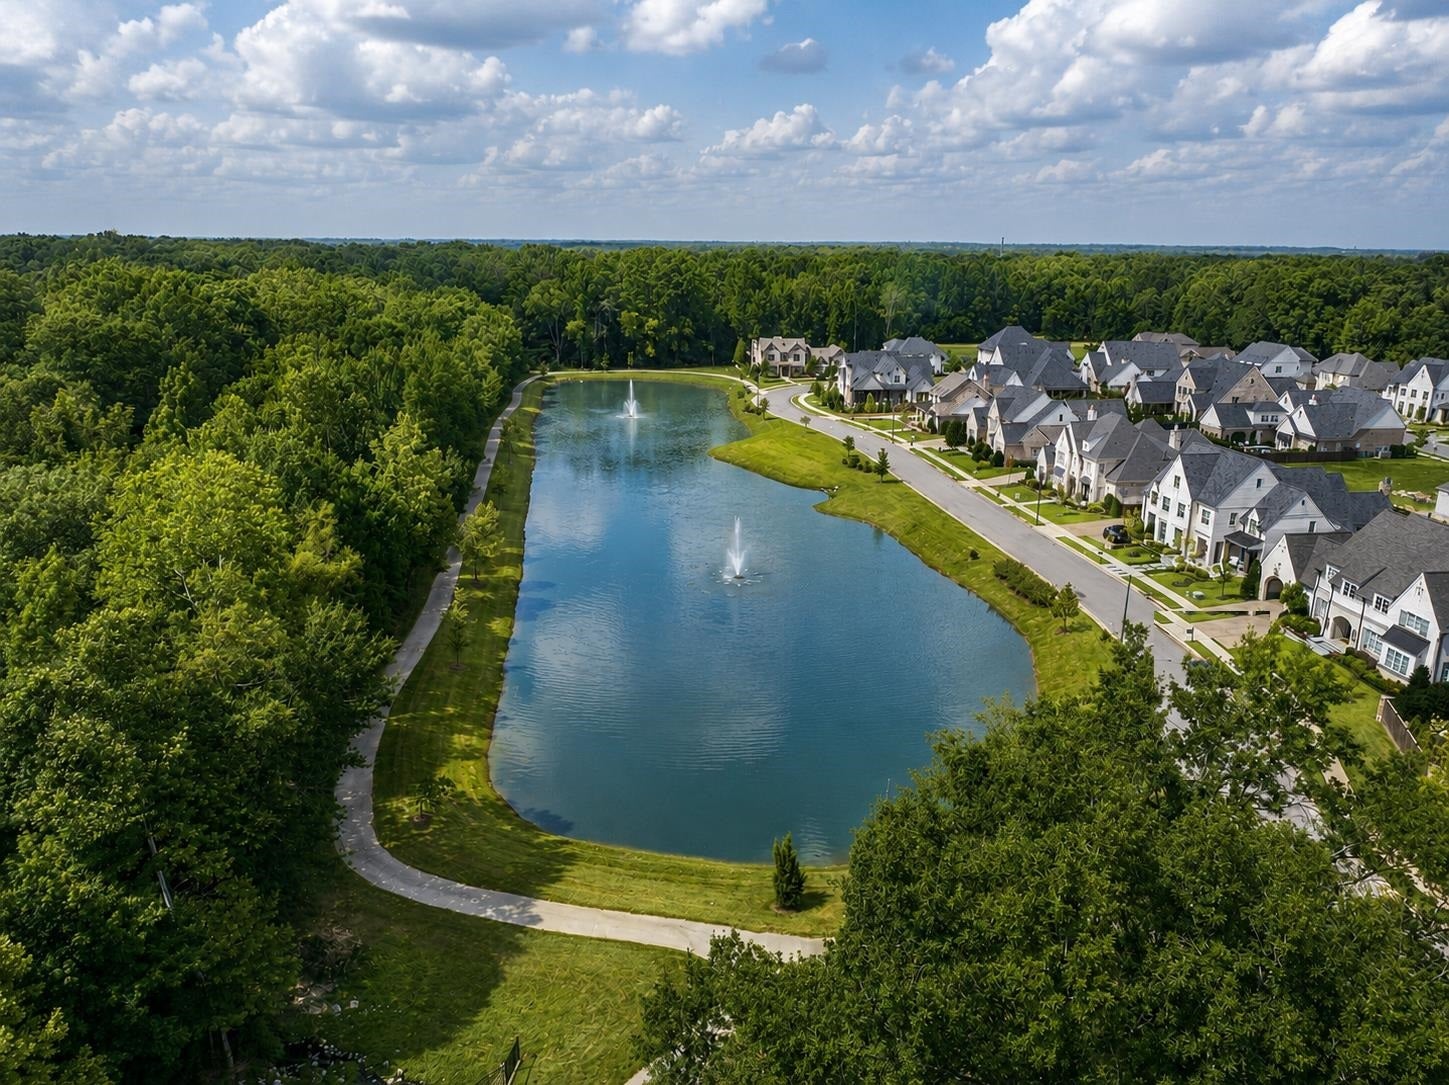
SHEPHERDS CREEK
County:
Shelby
Listing courtesy of Whitney L Harvey of Oak Grove Realty, LLC
644 BUSHCHAT LN
Save
Ask
Tour
Hide
Share

Mortgage Calculator

Monthly Payment (Est.)

Enter an interest rate to see your estimated monthly payment.
Calculator powered by Showcase IDX, a Constellation1 Company. Copyright ©2026 Information is deemed reliable but not guaranteed.

Exceptional new construction by Magnolia Homes in Shepherd's Creek!! The custom Benoit offers 5 bedrooms (3 down/2 up), 5.5 baths, and a 3-plus-car garage with single, double and hobby garages. Designed for elevated everyday living with timeless character and design elements the home features a Family Room, separate dining and breakfast rooms, oversized island kitchen, large scullery and walk-in pantry, upstairs study/media room and elevator. Luxury finishes include wide-plank hardwood floors, expansive ceiling heights, custom cabinetry and trim, Thermador/Bosch/Cafe appliances, two fireplaces and custom closet systems. Outdoor living shines with a covered porch, outdoor kitchen, gas grill, patio, irrigation and professional landscaping. Estimated completion 06/15/2027. Includes a 10-year limited builder warranty. Plans and selections subject to change.

Save
Ask
Tour
Hide
Share
Listing Snapshot
Price 
$1,915,000
Days On Site 
46 Days
Bedrooms 
5
Inside Area (SqFt) 
4,557 sqft
Total Baths 
5.1
Full Baths 
5
Partial Baths 
1
Lot Size 
0.38 Acres
Year Built 
2026
MLS® Number 
10229138
Status 
Pending
Property Tax 
$3,233
HOA/Condo/Coop Fees 
N/A
Sq Ft Source 
N/A
Friends & Family
Recent Activity
2 months agoListing updated with changes from the MLS®
2 months agoListing first seen on site
General Features
Acres 
0.38
Garage 
Yes
Garage Spaces 
3
Home Warranty 
Yes
Number Of Stories 
2
Parking 
Garage Door OpenerDrivewayStorageWorkshop in Garage
Parking Spaces 
3
Property Condition 
Under Construction
Property Sub Type 
Single Family Residence
Security 
Security System
Sewer 
Public Sewer
SqFt Total 
4557
Style 
Traditional
Water Source 
Public
Interior Features
Appliances 
DisposalDouble OvenCooktopDishwasherMicrowaveRefrigeratorWater HeaterExhaust Fan
Cooling 
Ceiling Fan(s)Central Air
Fireplace 
Yes
Fireplace Features 
DenGas LogGas StarterGasVentless
Fireplaces 
2
Flooring 
HardwoodTile
Heating 
Central
Interior 
Central VacuumElevatorKitchen IslandVaulted Ceiling(s)Walk-In Closet(s)PantryHigh CeilingsDouble Vanity
Laundry Features 
Laundry Room
Window Features 
Aluminum Frames
Bedroom 2 
Dimensions - 12x15
Bedroom 3 
Dimensions - 12x16
Bedroom 4 
Dimensions - 13x16
Bedroom 5 
Dimensions - 13x12
Save
Ask
Tour
Hide
Share
Exterior Features
Construction Details 
Brick Veneer
Exterior 
Gas GrillOutdoor Kitchen
Lot Features 
Landscaped
Other Structures 
Storage
Patio And Porch 
CoveredPatioPorch
Pool Features 
None
Roof 
CompositionMetalShingle
Windows/Doors 
Aluminum Frames
Community Features
MLS Area 
Collierville - West
Listing courtesy of Whitney L Harvey of Oak Grove Realty, LLC


Listing information is provided by Participants of the Memphis Area Association of Realtors MLS. IDX information is provided exclusively for personal, non-commercial use, and may not be used for any purpose other than to identify prospective properties consumers may be interested in purchasing. Information is deemed reliable but not guaranteed. Some or all of the listings displayed may not belong to the firm whose website is being visited. Copyright 2026, Memphis Area Association of Realtors MLS.
Last checked: 2026-10-11 11:24 PM UTC

Neighborhood & Commute
Source: Walkscore
Save
Ask
Tour
Hide
Share