Save
Ask
Tour
Hide
Share
$1,995,000
59 Days On Site

6175 CHAPELLE CIR E
Memphis, TN 38120

For Sale|Single Family Residence|Active
5
Beds
5.2
Total Baths
5
Full Baths
2
Partial Baths
6,841
SqFt
$292
/SqFt
2006
Built
Subdivision:
SHADY GROVE PD
County:
Shelby
Listing courtesy of Marq Cobb of Myers Cobb Realtors, LLC
6175 CHAPELLE CIR E6175 CHAPELLE CIR E6175 CHAPELLE CIR E6175 CHAPELLE CIR E
Save
Ask
Tour
Hide
Share

Mortgage Calculator

Monthly Payment (Est.)

Enter an interest rate to see your estimated monthly payment.
Calculator powered by Showcase IDX, a Constellation1 Company. Copyright ©2026 Information is deemed reliable but not guaranteed.

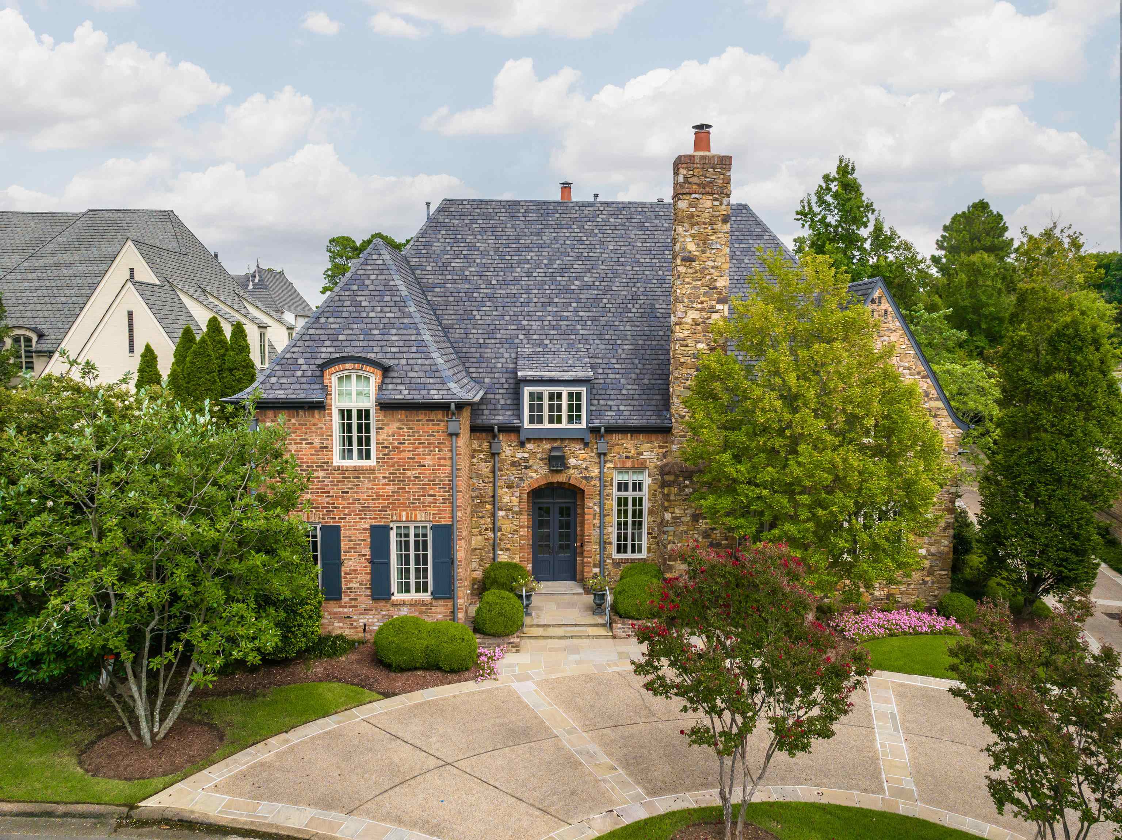
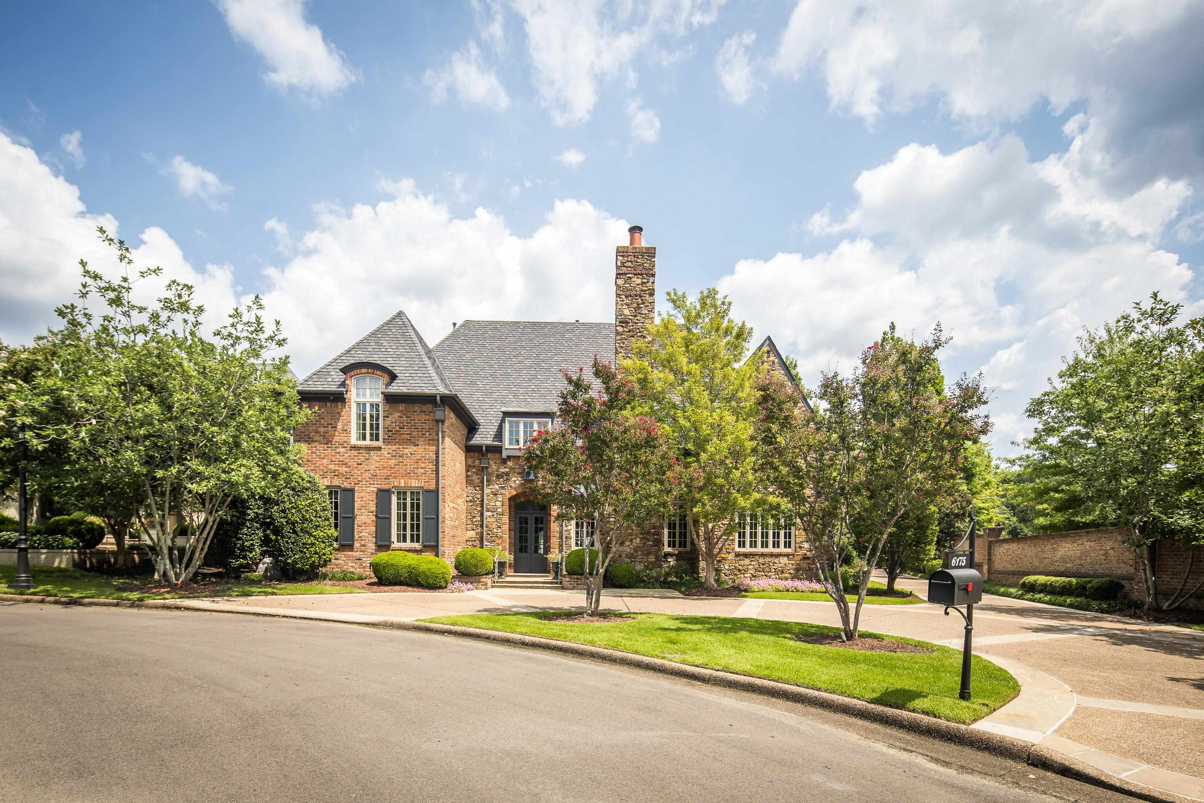
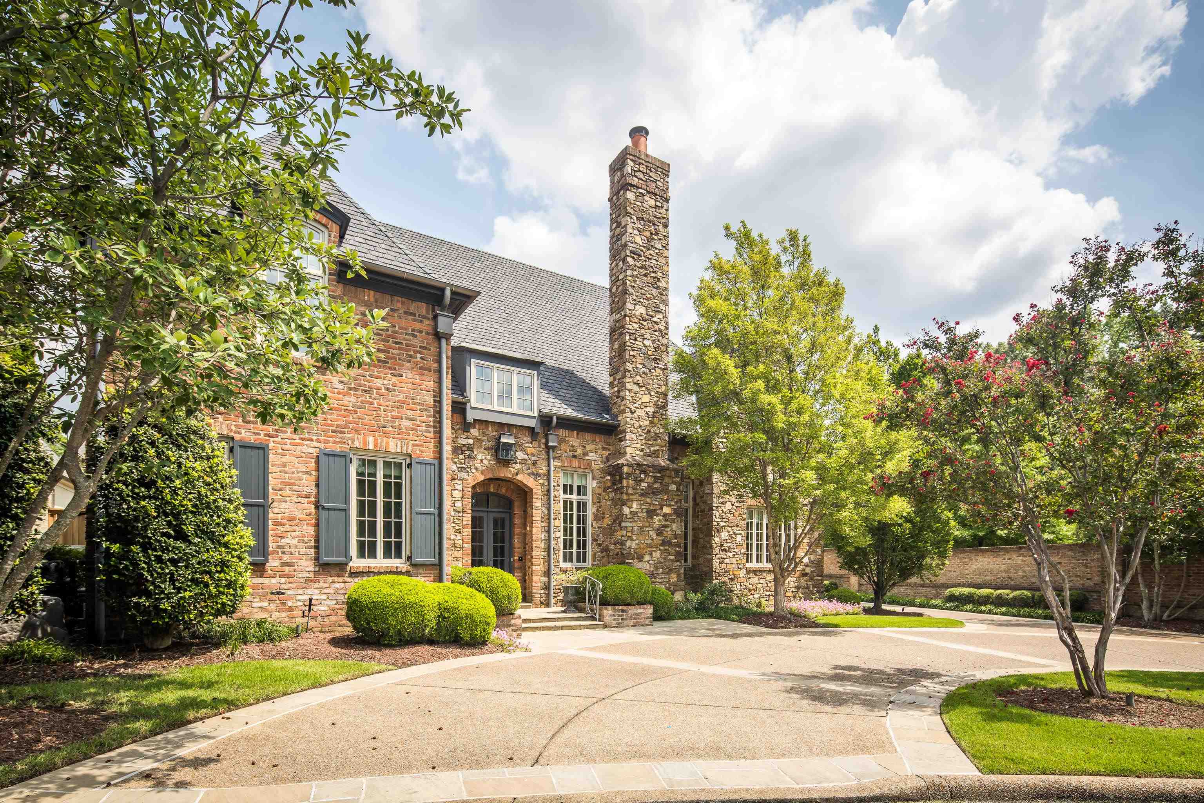
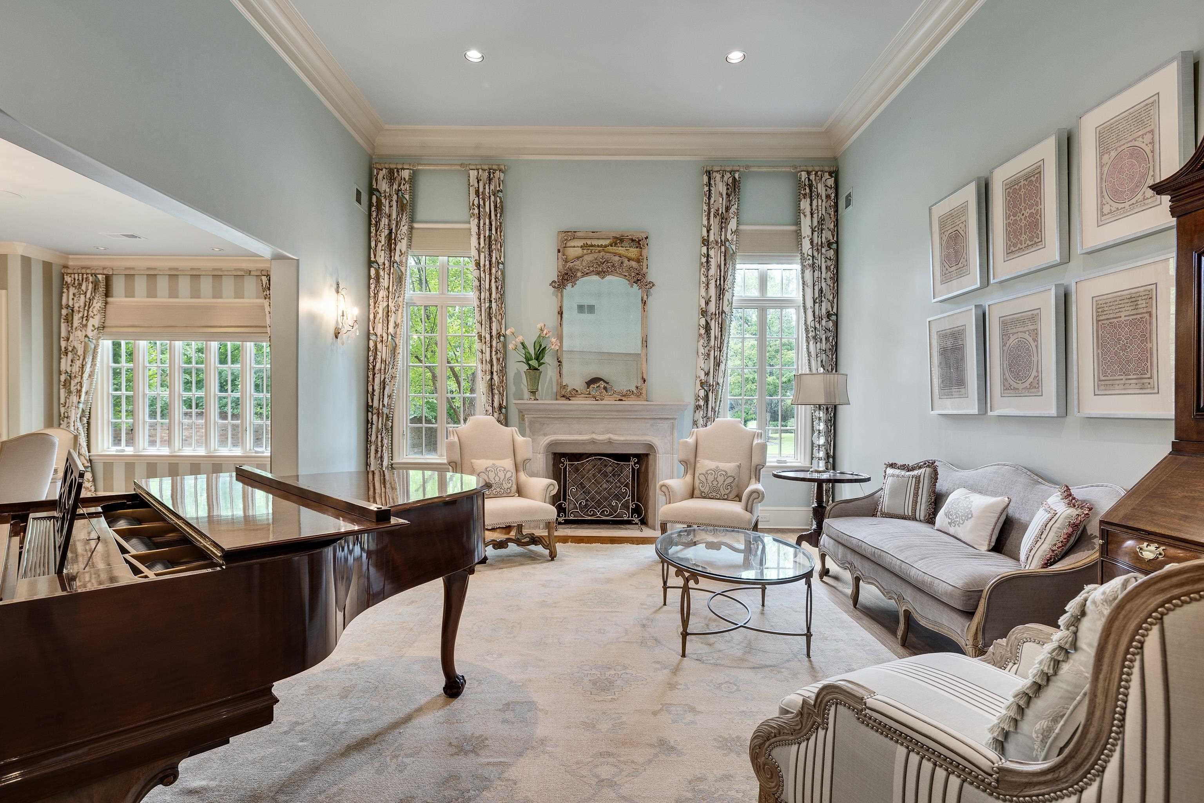
A rare offering in Normandy Park, one of Memphis' most prestigious gated enclaves with a 24-hour manned guard gate. Designed by Doug Enoch and built by Harry Day, this distinguished old-brick-and-stone residence pairs timeless, refined architecture with exceptional scale. Offering 5 or 6 bedrooms, including a handsome office or second bedroom down, the home features a huge media room, separate playroom/bonus room, 4 interior fireplaces, stone porches, granite countertops throughout, and a Viking-equipped kitchen. Outside, the private backyard feels like a resort, with a pool, hot tub, and inviting outdoor living area centered around a fifth fireplace. A 3-car garage adds everyday convenience to this exceptional property. Immaculately maintained and gracious as-is, yet thoughtfully priced to leave room for a new owner to make tasteful updates and create a truly exceptional home in one of the city's most exclusive and tightly held settings. Listing agent must be present for all showings.

Save
Ask
Tour
Hide
Share
Listing Snapshot
Price 
$1,995,000
Days On Site 
59 Days
Bedrooms 
5
Inside Area (SqFt) 
6,841 sqft
Total Baths 
5.2
Full Baths 
5
Partial Baths 
2
Lot Size 
0.46 Acres
Year Built 
2006
MLS® Number 
10228318
Status 
Active
Property Tax 
$23,893
HOA/Condo/Coop Fees 
$608.33 monthly
Sq Ft Source 
N/A
Friends & Family
Recent Activity
2 months agoListing updated with changes from the MLS®
2 months agoListing first seen on site
General Features
Acres 
0.46
Garage 
Yes
Garage Spaces 
3
Number Of Stories 
2
Parking 
Circular DrivewayGarage Door OpenerGarage Faces SideGarageStorage
Parking Spaces 
3
Property Sub Type 
Single Family Residence
Security 
Security Guard
Sewer 
Public Sewer
SqFt Total 
6841
Style 
FrenchTraditional
Water Source 
Public
Interior Features
Appliances 
Ice MakerRangeOvenDisposalSelf Cleaning OvenDouble OvenCooktopDishwasherMicrowaveRefrigerator
Cooling 
Central Air
Fireplace 
Yes
Fireplace Features 
DenGas LogLiving RoomMaster BedroomGas Starter
Fireplaces 
5
Flooring 
CarpetTileHardwood
Heating 
Central
Interior 
Breakfast BarEat-in KitchenKitchen IslandWalk-In Closet(s)Wet BarPantryDouble VanityHigh Ceilings
Laundry Features 
Laundry Room
Spa 
Yes
Bedroom 2 
Dimensions - 15x13
Bedroom 3 
Dimensions - 17x16
Bedroom 4 
Dimensions - 20x14
Bedroom 5 
Dimensions - 15x14
Save
Ask
Tour
Hide
Share
Exterior Features
Construction Details 
Brick Veneer
Fencing 
Fenced
Lot Features 
LandscapedWooded
Other Structures 
Storage
Pool Features 
In Ground
Private Pool 
Yes
Spa 
Yes
Community Features
Accessibility Features 
Therapeutic Whirlpool
Association Fee 
$7300.0
Association Fee Frequency 
Annually
Community Features 
Gated
MLS Area 
River Oaks
Listing courtesy of Marq Cobb of Myers Cobb Realtors, LLC


Listing information is provided by Participants of the Memphis Area Association of Realtors MLS. IDX information is provided exclusively for personal, non-commercial use, and may not be used for any purpose other than to identify prospective properties consumers may be interested in purchasing. Information is deemed reliable but not guaranteed. Some or all of the listings displayed may not belong to the firm whose website is being visited. Copyright 2026, Memphis Area Association of Realtors MLS.
Last checked: 2026-10-12 12:31 AM UTC

Neighborhood & Commute
Source: Walkscore
Save
Ask
Tour
Hide
Share