Save
Ask
Tour
Hide
Share
$3,295,000
74 Days On Site

8891 FOREST MEADOW DR
Unincorporated, TN 38125

For Sale|Single Family Residence|Active
6
Beds
6.2
Total Baths
6
Full Baths
2
Partial Baths
7,318
SqFt
$450
/SqFt
2003
Built
Subdivision:
Forest Meadows
County:
Shelby
Listing courtesy of Judy O McLellan of Crye-Leike, Inc., REALTORS
8891 FOREST MEADOW DR8891 FOREST MEADOW DR8891 FOREST MEADOW DR8891 FOREST MEADOW DR
Save
Ask
Tour
Hide
Share

Mortgage Calculator

Monthly Payment (Est.)

Enter an interest rate to see your estimated monthly payment.
Calculator powered by Showcase IDX, a Constellation1 Company. Copyright ©2026 Information is deemed reliable but not guaranteed.

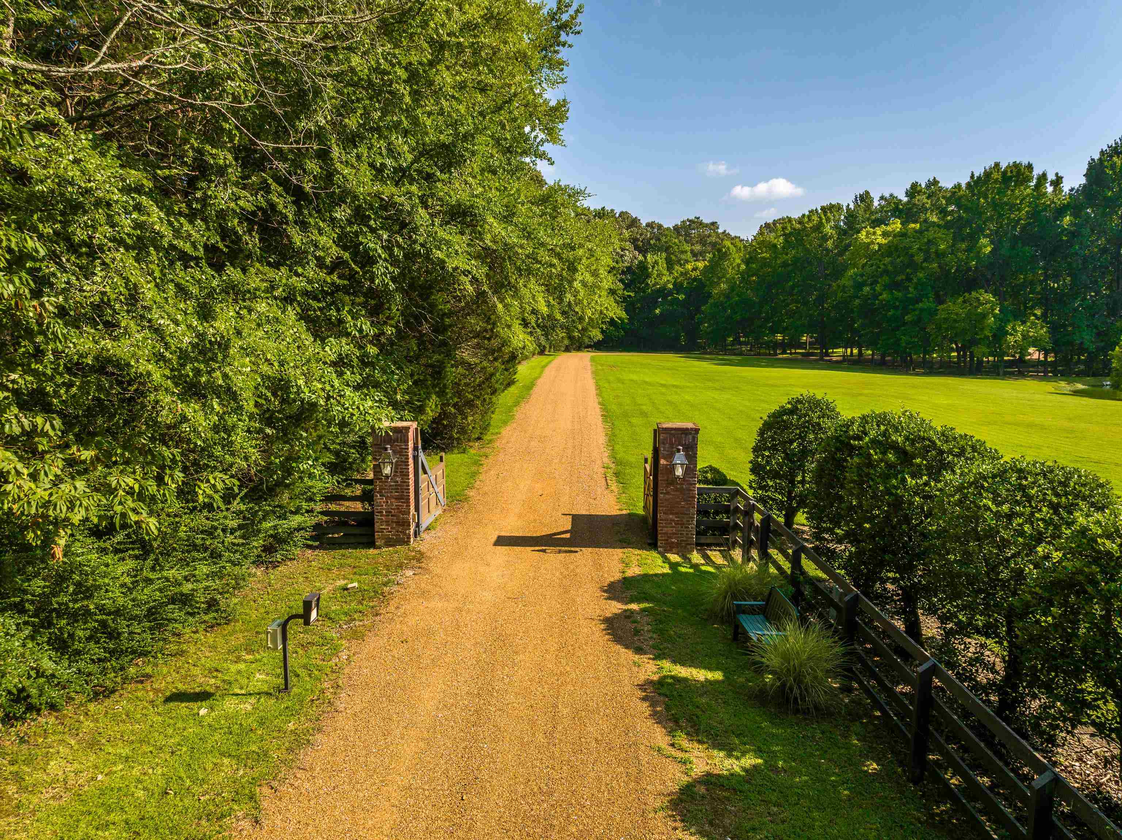
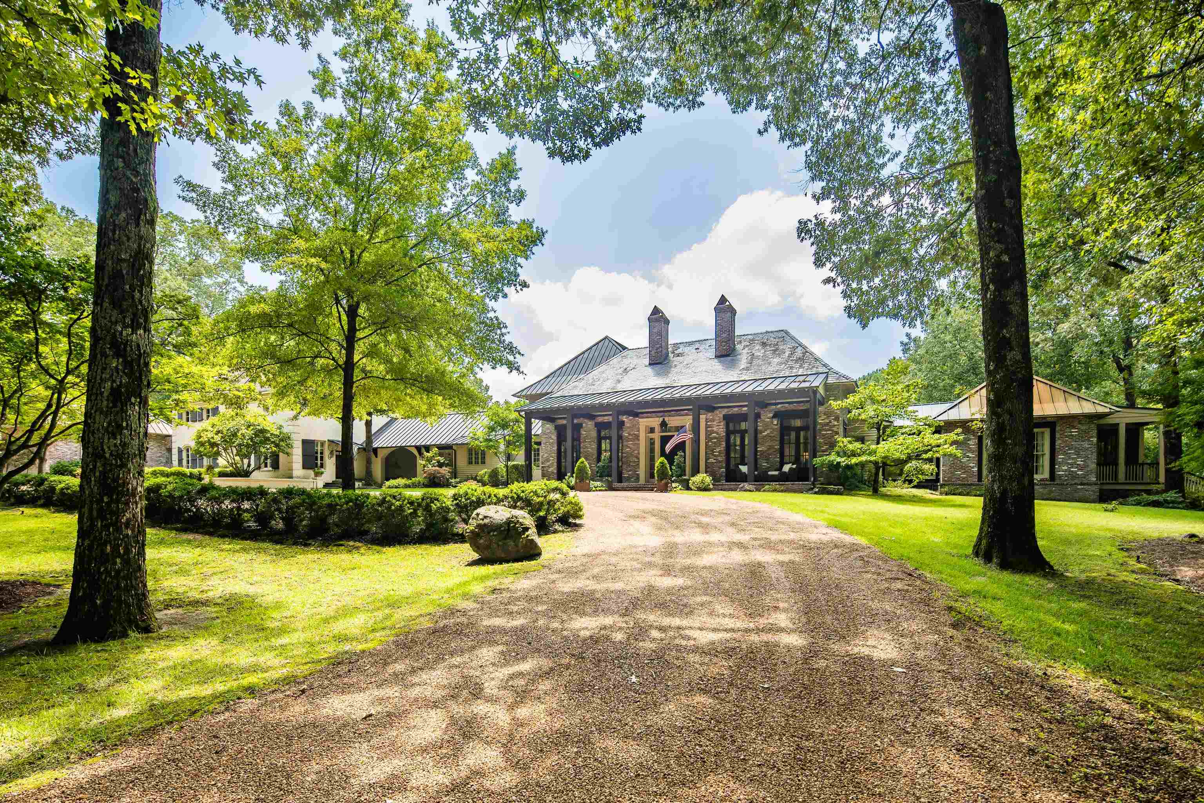
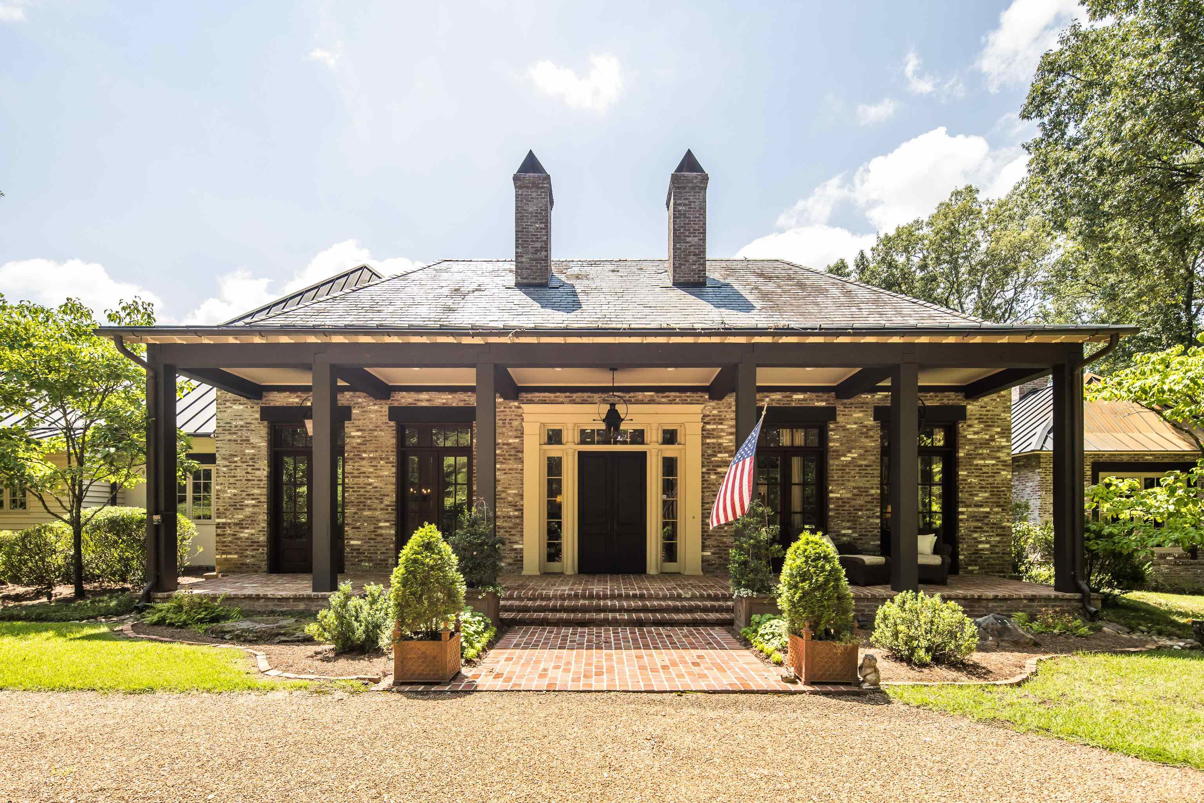
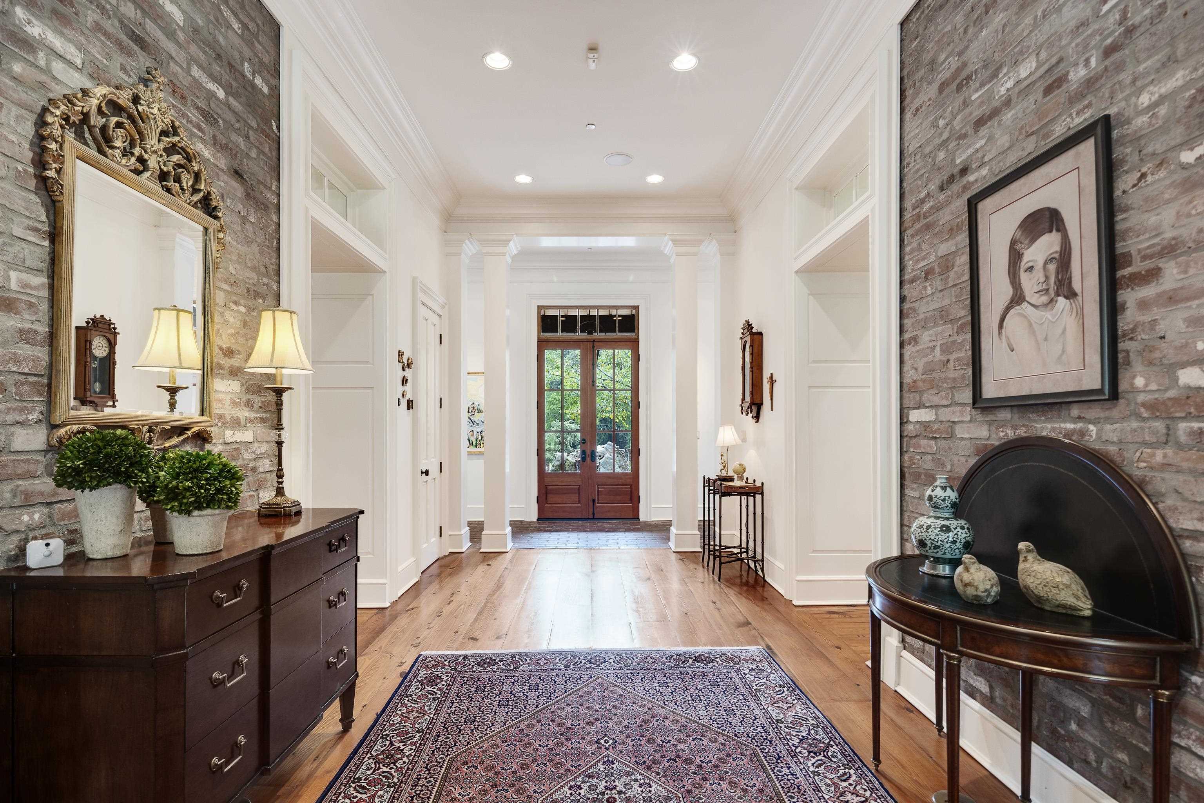
Rare Opportunity to Own One of Shelby County's Finest Country Estates! Endearing brick columns & a gated entrance announce the beginning of endless amenities. The generational property consists of the main house with three en suite bedrooms/baths, an attached guest house with three en suite bedrooms/bath, & a guest barndominiom with one bedroom/bath, two stall barn, tack room & shower stall. Set amidst 33 conveniently located acres, you'll find this Low Country, Hayes Town inspired custom home designed by LRK & built by one of the areas finest builders, Montgomery Martin. The goal to create a home where one could see & wander from inside to out from literally everywhere was accomplished. Antique lighting fixtures, heart-pine flrs, & wood beams/columns, many of which came from the Memphis Furniture Company founded in 1896, add to the wonderful ambiance found in this home. A sparkling gunite pool & overlooking cooking porch were added in 2017 & a whole house generator in 2023.

Save
Ask
Tour
Hide
Share
Listing Snapshot
Price 
$3,295,000
Days On Site 
74 Days
Bedrooms 
6
Inside Area (SqFt) 
7,318 sqft
Total Baths 
6.2
Full Baths 
6
Partial Baths 
2
Lot Size 
33 Acres
Year Built 
2003
MLS® Number 
10227219
Status 
Active
Property Tax 
$29,610
HOA/Condo/Coop Fees 
N/A
Sq Ft Source 
N/A
Friends & Family
Recent Activity
2 months agoListing updated with changes from the MLS®
2 months agoListing first seen on site
General Features
Acres 
33
Cross Street 
FOREST HILL
Garage 
Yes
Garage Spaces 
4
Number Of Stories 
2
Parking 
Circular DrivewayGarage Door OpenerGarage Faces SideGarageStorageWorkshop in Garage
Parking Spaces 
4
Property Sub Type 
Single Family Residence
Security 
Security SystemSmoke Detector(s)Security Gate
Sewer 
Septic Tank
SqFt Total 
7318
Style 
Traditional
Water Source 
Public
Interior Features
Appliances 
Ice MakerRangeOvenDisposalDishwasherDouble OvenInstant Hot WaterMicrowaveRefrigeratorSelf Cleaning OvenWater HeaterGas Water Heater
Basement 
UnfinishedWalk-Out Access
Cooling 
Ceiling Fan(s)Central Air
Fireplace 
Yes
Fireplace Features 
Gas LogLiving RoomGas StarterMasonryGas
Fireplaces 
4
Flooring 
BrickConcreteHardwood
Heating 
CentralPropane
Interior 
Breakfast BarKitchen IslandSaunaVaulted Ceiling(s)Walk-In Closet(s)Wet BarIn-Law FloorplanPantryDouble VanityHigh Ceilings
Laundry Features 
Laundry Room
Window Features 
Double Pane WindowsWood FramesWindow Treatments
Bedroom 2 
Dimensions - 18X14
Bedroom 3 
Dimensions - 15X14
Bedroom 4 
Dimensions - 19X12
Bedroom 5 
Dimensions - 15X12
Save
Ask
Tour
Hide
Share
Exterior Features
Construction Details 
Brick Veneer
Exterior 
Gas GrillOutdoor KitchenStorage
Fencing 
Wood
Lot Features 
WoodedLandscaped
Other Structures 
Guest HouseStorageBarn(s)
Patio And Porch 
PatioPorch
Pool Features 
In Ground
Private Pool 
Yes
Roof 
Tile
Waterfront Features 
Pond
Windows/Doors 
Double Pane WindowsWood FramesWindow Treatments
Community Features
Accessibility Features 
Therapeutic Whirlpool
MLS Area 
Windyke/Southwind
Listing courtesy of Judy O McLellan of Crye-Leike, Inc., REALTORS


Listing information is provided by Participants of the Memphis Area Association of Realtors MLS. IDX information is provided exclusively for personal, non-commercial use, and may not be used for any purpose other than to identify prospective properties consumers may be interested in purchasing. Information is deemed reliable but not guaranteed. Some or all of the listings displayed may not belong to the firm whose website is being visited. Copyright 2026, Memphis Area Association of Realtors MLS.
Last checked: 2026-10-11 11:55 PM UTC

Neighborhood & Commute
Source: Walkscore
Save
Ask
Tour
Hide
Share