Save
Ask
Tour
Hide
Share
$4,495,000
93 Days On Site

4351 TUCKAHOE RD
Memphis, TN 38117

For Sale|Single Family Residence|Active
5
Beds
6.2
Total Baths
6
Full Baths
2
Partial Baths
8,446
SqFt
$532
/SqFt
2009
Built
Subdivision:
TUCKAHOE-WEST CHERRY SUB
County:
Shelby
Listing courtesy of Judy O McLellan of Crye-Leike, Inc., REALTORS
4351 TUCKAHOE RD4351 TUCKAHOE RD4351 TUCKAHOE RD4351 TUCKAHOE RD
Save
Ask
Tour
Hide
Share

Mortgage Calculator

Monthly Payment (Est.)

Enter an interest rate to see your estimated monthly payment.
Calculator powered by Showcase IDX, a Constellation1 Company. Copyright ©2026 Information is deemed reliable but not guaranteed.

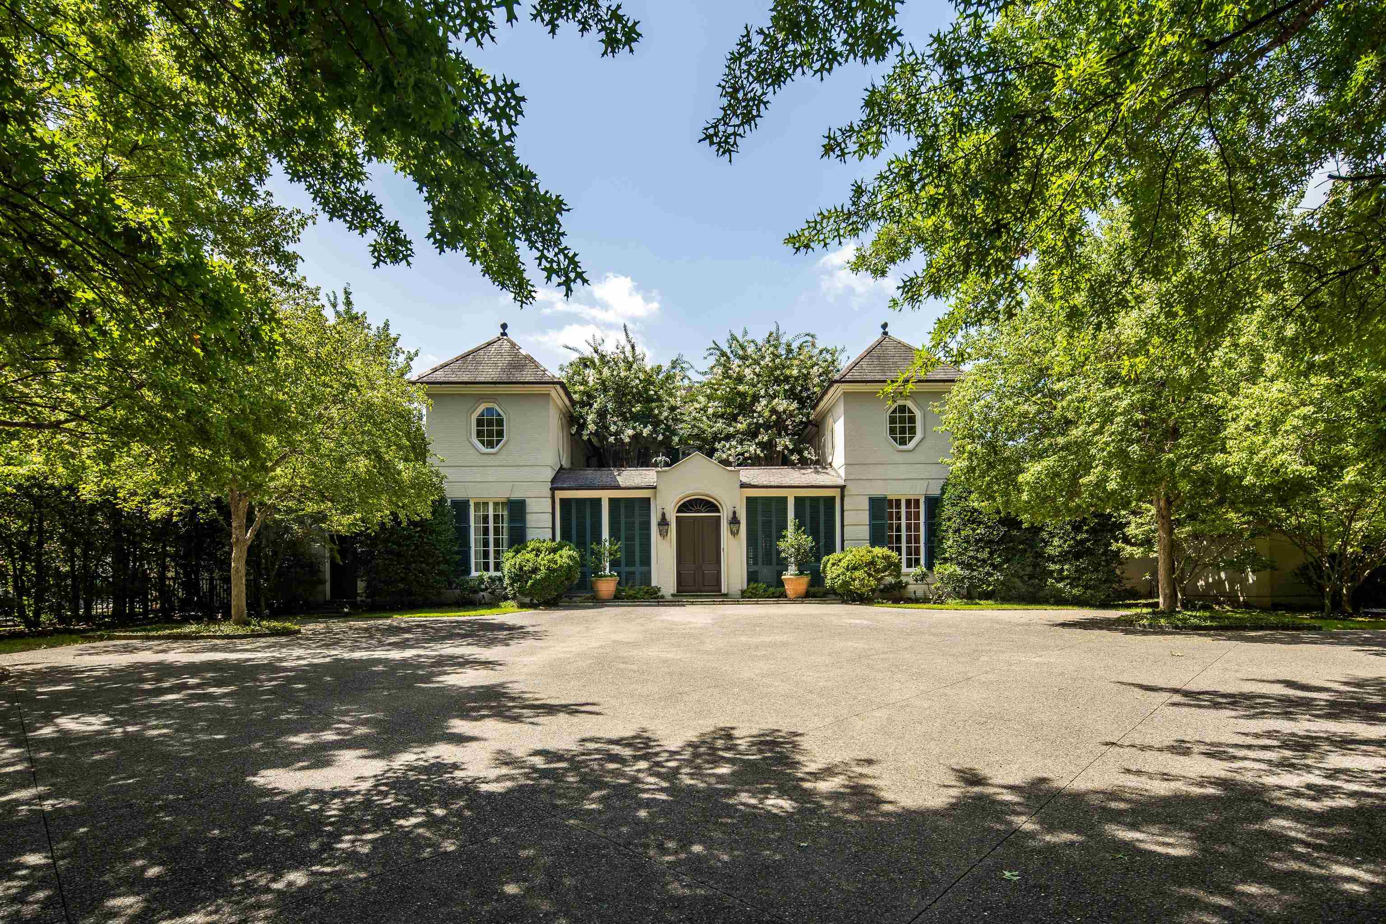
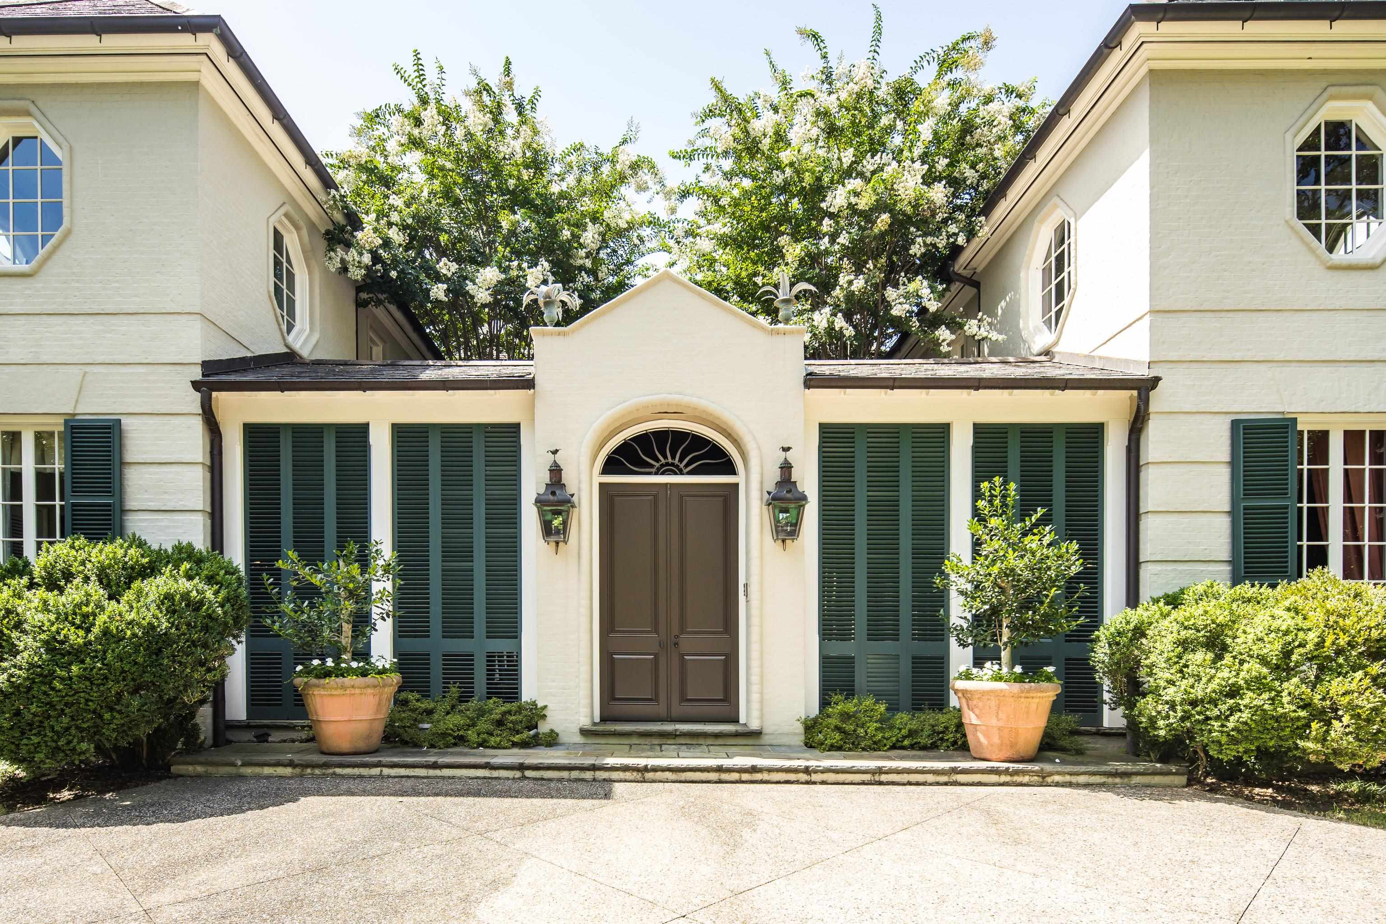
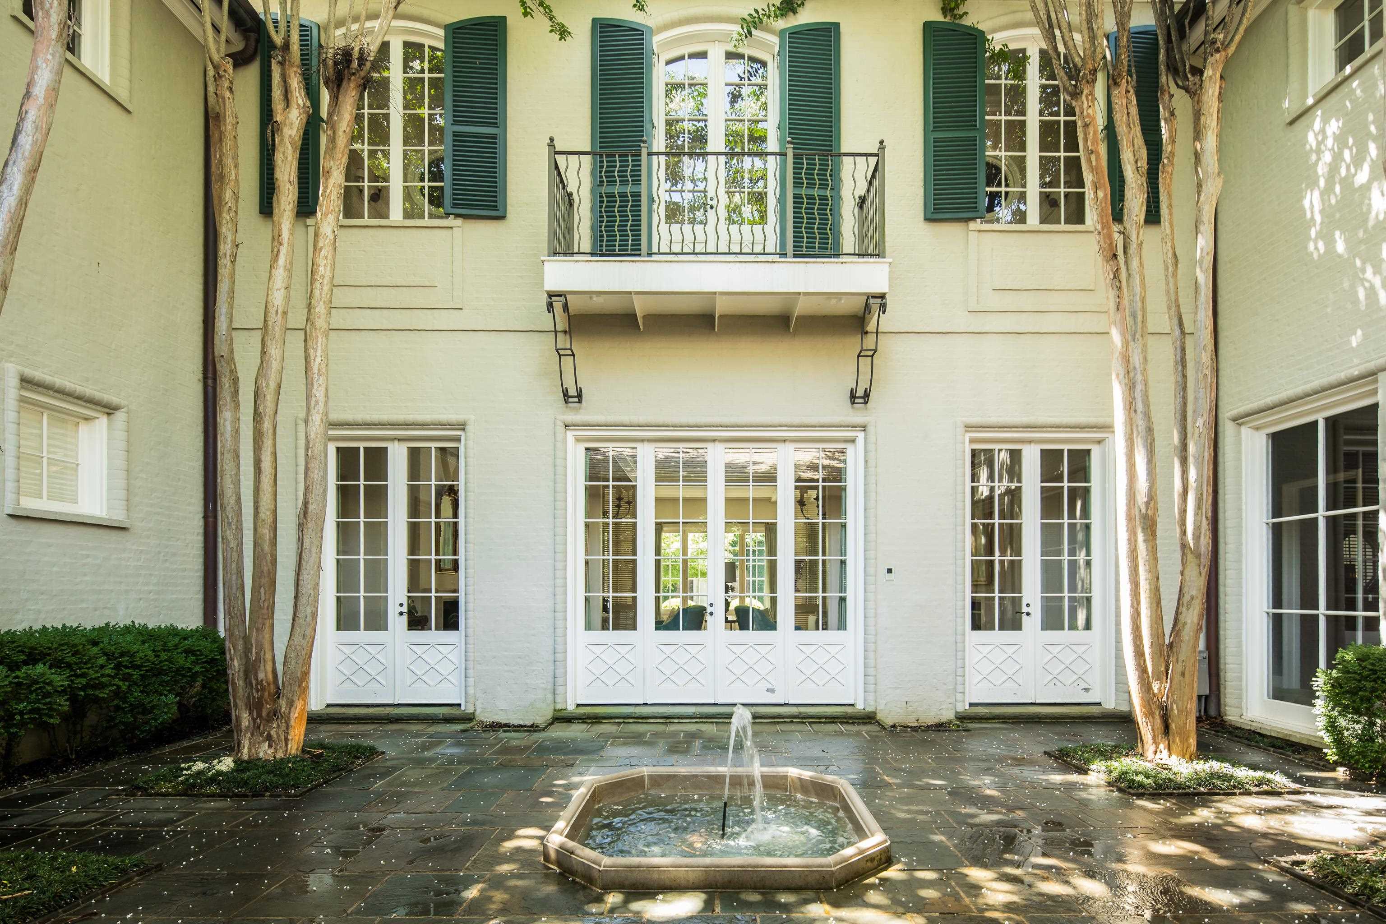
Architecturally significant Belle Meade masterpiece on a gated double lot on one of Memphis’ most revered streets, designed by noted Mississippi architect Lewis Graeber III and built by veteran custom builder Eddie Kircher. Classic proportions and refined detailing blend with unpretentious, practical livability: limestone and 8" heart pine floors, tall wood plank ceilings (some reclaimed), exquisite lighting, and abundant floor-to-ceiling windows. Five en suite bedrooms, including a luxe primary with two complete baths and a second bedroom down, plus elevator and two flexible bonus rooms support multigenerational living. The home boasts a spacious fine dining room and a chef’s kitchen with Wolf 48" 6-burner double-oven range, Sub-Zero refrigeration and scullery with wine cooler. The abundant amenities include a 31' formal living room, a magnificent family room with fireplace and 17' vaulted reclaimed wood ceiling, a paneled study/library, five fireplaces total and a three-car garage.

Save
Ask
Tour
Hide
Share
Listing Snapshot
Price 
$4,495,000
Days On Site 
93 Days
Bedrooms 
5
Inside Area (SqFt) 
8,446 sqft
Total Baths 
6.2
Full Baths 
6
Partial Baths 
2
Lot Size 
0.84 Acres
Year Built 
2009
MLS® Number 
10225847
Status 
Active
Property Tax 
$48,822
HOA/Condo/Coop Fees 
N/A
Sq Ft Source 
N/A
Friends & Family
Recent Activity
a month agoListing updated with changes from the MLS®
3 months agoListing first seen on site
General Features
Acres 
0.84
Cross Street 
E Cherry Circle
Foundation 
Slab
Garage 
Yes
Garage Spaces 
3
Number Of Stories 
2
Parking 
Garage Door OpenerGarage Faces SideGarageGated
Parking Spaces 
3
Property Sub Type 
Single Family Residence
Security 
Security SystemSmoke Detector(s)
Sewer 
Public Sewer
SqFt Total 
8446
Style 
Traditional
Water Source 
Public
Interior Features
Appliances 
Ice MakerRangeOvenDisposalCooktopDishwasherDouble OvenMicrowaveRefrigeratorSelf Cleaning OvenWater HeaterExhaust Fan
Cooling 
Ceiling Fan(s)Central Air
Fireplace 
Yes
Fireplace Features 
DenGas LogLiving RoomGas StarterMasonryGas
Fireplaces 
5
Flooring 
CarpetMarbleHardwood
Heating 
CentralNatural Gas
Interior 
Breakfast BarElevatorKitchen IslandVaulted Ceiling(s)Walk-In Closet(s)Wet BarPantryDouble VanityHigh Ceilings
Laundry Features 
Laundry Room
Window Features 
Double Pane WindowsWood Frames
Bedroom 2 
Dimensions - 16x15
Bedroom 3 
Dimensions - 18x14
Bedroom 4 
Dimensions - 18x14
Bedroom 5 
Dimensions - 17x14
Save
Ask
Tour
Hide
Share
Exterior Features
Construction Details 
Brick Veneer
Exterior 
Gas Grill
Fencing 
Fenced
Lot Features 
LevelLandscapedWooded
Patio And Porch 
PatioPorch
Pool Features 
None
Roof 
Tile
Windows/Doors 
Double Pane WindowsWood Frames
Community Features
MLS Area 
Galloway Gardens
Listing courtesy of Judy O McLellan of Crye-Leike, Inc., REALTORS


Listing information is provided by Participants of the Memphis Area Association of Realtors MLS. IDX information is provided exclusively for personal, non-commercial use, and may not be used for any purpose other than to identify prospective properties consumers may be interested in purchasing. Information is deemed reliable but not guaranteed. Some or all of the listings displayed may not belong to the firm whose website is being visited. Copyright 2026, Memphis Area Association of Realtors MLS.
Last checked: 2026-10-12 12:31 AM UTC

Neighborhood & Commute
Source: Walkscore
Save
Ask
Tour
Hide
Share