Save
Ask
Tour
Hide
Share
$1,950,000
116 Days On Site

3044 CHAPEL WOODS CV
Germantown, TN 38139

For Sale|Single Family Residence|Active
6
Beds
5.2
Total Baths
5
Full Baths
2
Partial Baths
7,097
SqFt
$275
/SqFt
2025
Built
Subdivision:
CHAPEL COVE PHASE 2
County:
Shelby
Listing courtesy of Jon D Dickens of The Firm
3044 CHAPEL WOODS CV3044 CHAPEL WOODS CV3044 CHAPEL WOODS CV3044 CHAPEL WOODS CV
Save
Ask
Tour
Hide
Share

Mortgage Calculator

Monthly Payment (Est.)

Enter an interest rate to see your estimated monthly payment.
Calculator powered by Showcase IDX, a Constellation1 Company. Copyright ©2026 Information is deemed reliable but not guaranteed.

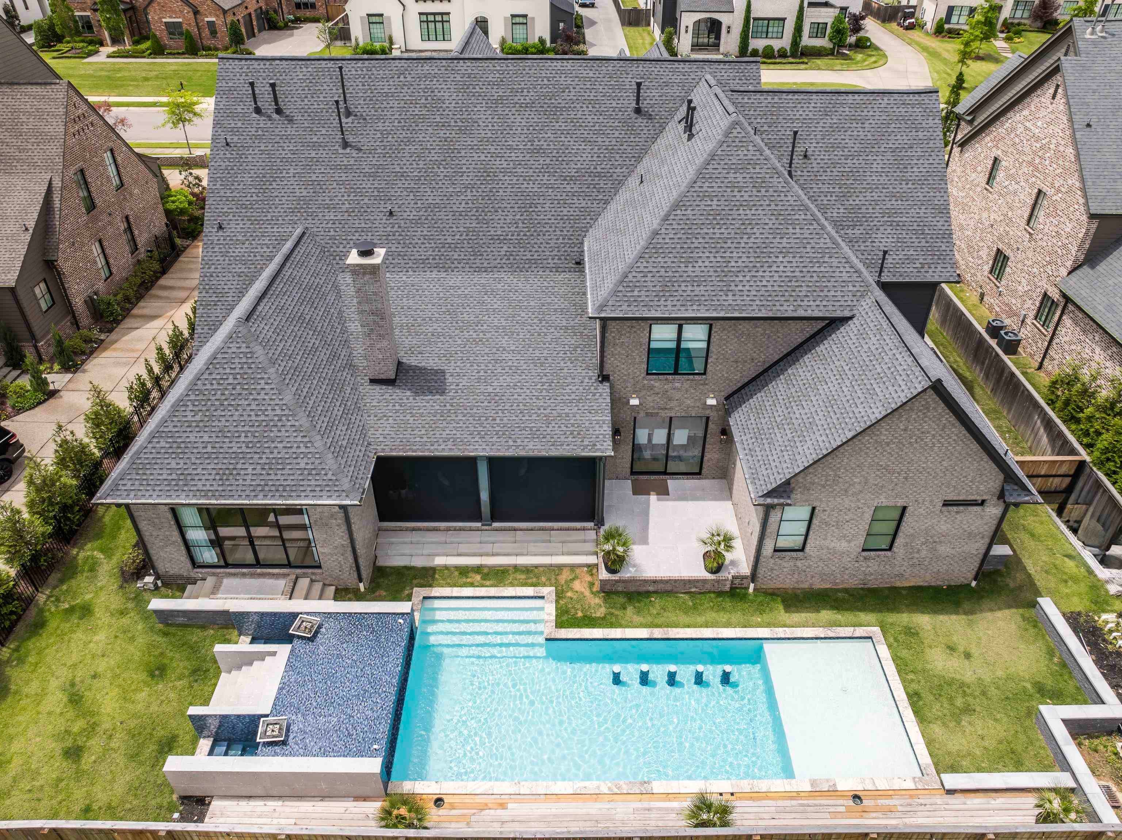
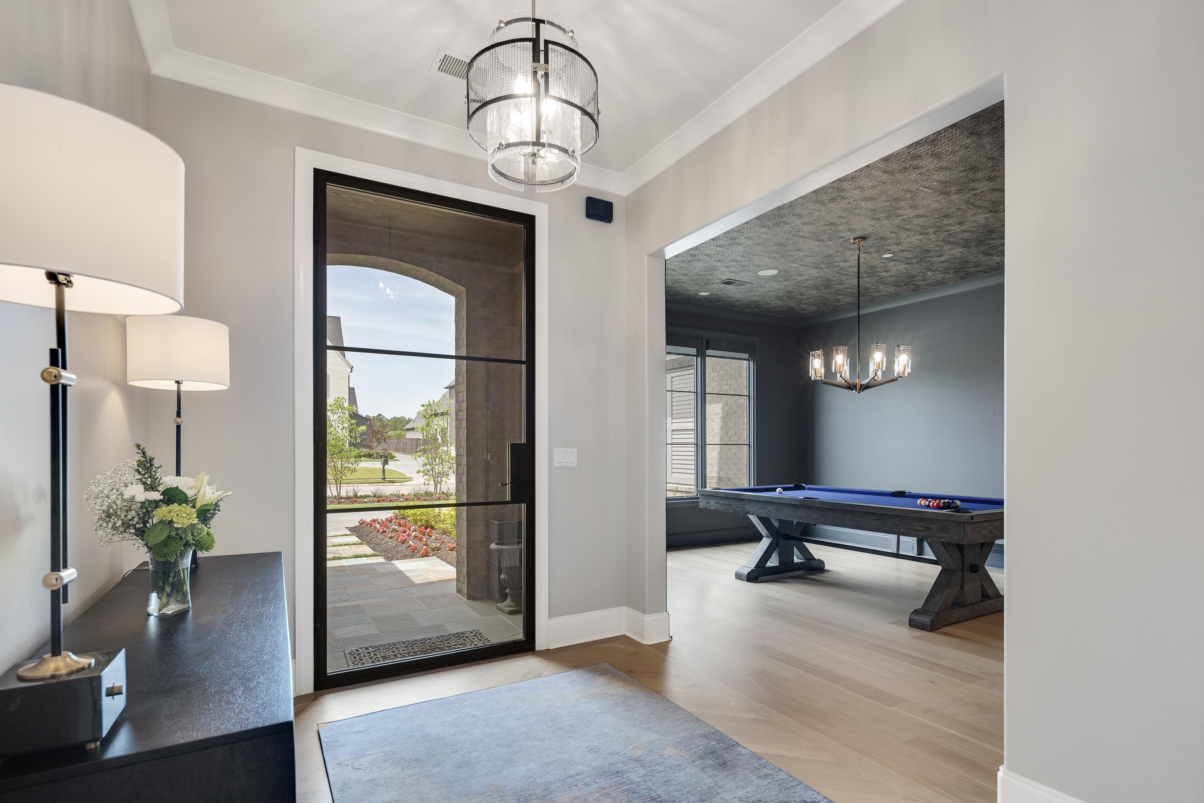
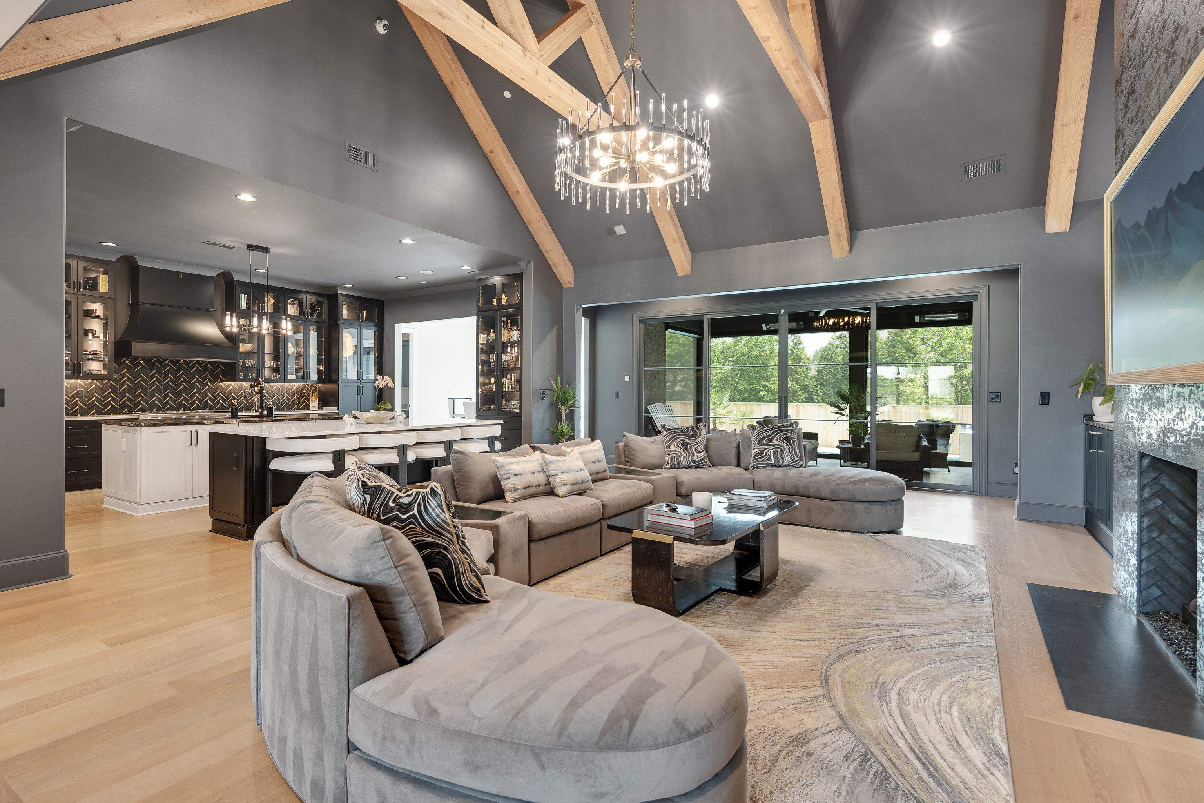
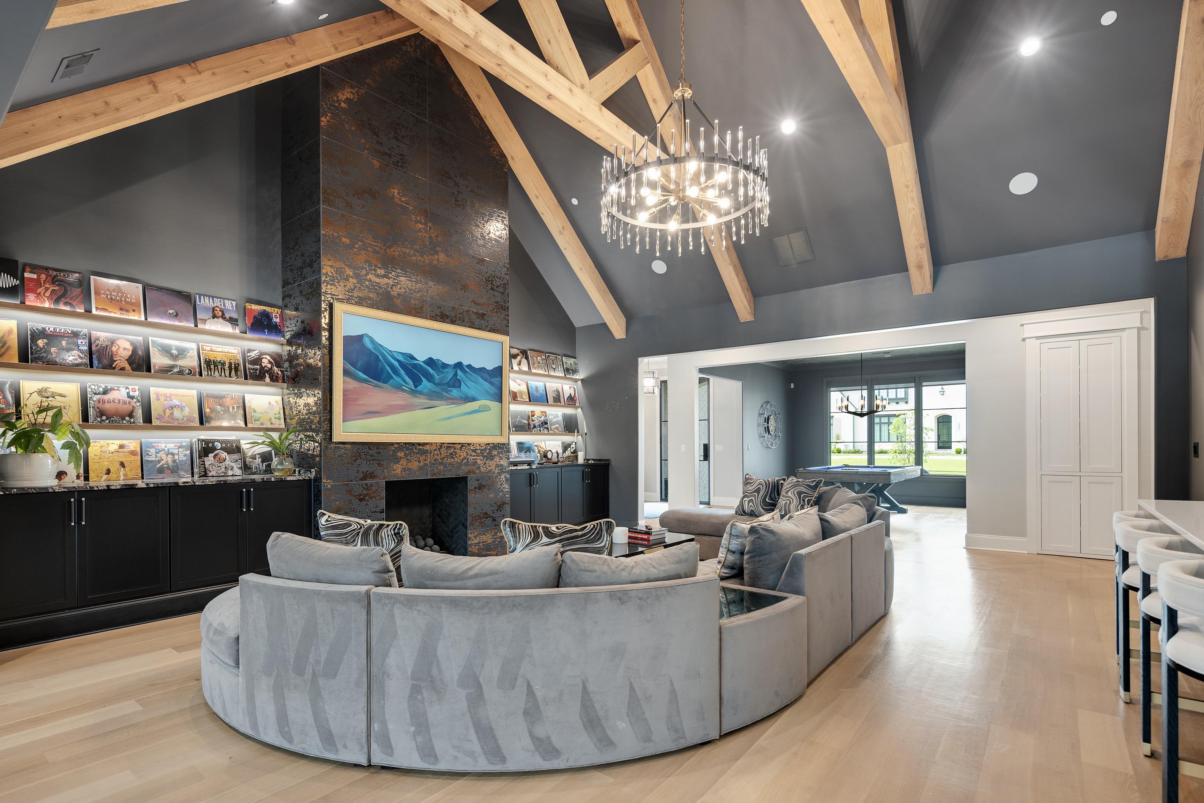
Bold modern luxury in prestigious Chapel Woods! This exceptional home commands attention with its brick/stone exterior,dramatic rooflines,manicured grounds & coveted cove setting. Inside,soaring ceilings,exposed wood beams, white oak hdwd,designer lighting & a striking fireplace wall create an unforgettable first impression. The open great room flows into a showpiece kitchen w/oversized island,dual-tone cabinetry,glass-front display cabinets,pro-grade appliances,premium stone surfaces, designer backsplash & statement hood. The luxurious primary retreat offers a spa-inspired bath w/freestanding tub, oversized glass shower, illuminated mirrors & boutique-style custom closet. Secondary bedrooms showcase elevated finishes throughout. Enjoy a dedicated theater/media room plus a private outdoor retreat w/covered screened patio,elevated terrace & spectacular pool w/sun ledge, water features & raised spa w/water wall. Rare opportunity to own a custom home finished to an exceptional standard!

Save
Ask
Tour
Hide
Share
Listing Snapshot
Price 
$1,950,000
Days On Site 
116 Days
Bedrooms 
6
Inside Area (SqFt) 
7,097 sqft
Total Baths 
5.2
Full Baths 
5
Partial Baths 
2
Lot Size 
0.41 Acres
Year Built 
2025
MLS® Number 
10224217
Status 
Active
Property Tax 
$18,276
HOA/Condo/Coop Fees 
$116.67 monthly
Sq Ft Source 
N/A
Friends & Family
Recent Activity
a month agoListing updated with changes from the MLS®
a month agoPrice changed to $1,950,000
4 months agoListing first seen on site
General Features
Acres 
0.41
Foundation 
Slab
Garage 
Yes
Garage Spaces 
3
Number Of Stories 
2
Parking 
Circular DrivewayGarage Door OpenerGarage Faces SideDrivewayGarage
Parking Spaces 
3
Property Sub Type 
Single Family Residence
Security 
Security SystemSmoke Detector(s)
Sewer 
Public Sewer
SqFt Total 
7097
Style 
Traditional
Water Source 
Public
Interior Features
Appliances 
Ice MakerWasherDisposalCooktopDishwasherDouble OvenDryerMicrowaveRefrigeratorSelf Cleaning OvenWater HeaterExhaust Fan
Cooling 
Ceiling Fan(s)Central Air
Fireplace 
Yes
Fireplace Features 
DenGas StarterMasonryGasVentless
Fireplaces 
2
Flooring 
TileHardwood
Heating 
CentralNatural Gas
Interior 
Breakfast BarEat-in KitchenKitchen IslandVaulted Ceiling(s)Walk-In Closet(s)Wet BarPantryDouble VanityHigh Ceilings
Laundry Features 
Laundry RoomWasher Hookup
Spa 
Yes
Window Features 
Double Pane WindowsWindow Treatments
Bedroom 2 
Dimensions - 15x13
Bedroom 3 
Dimensions - 17x13
Bedroom 4 
Dimensions - 14x14
Bedroom 5 
Dimensions - 17x14
Save
Ask
Tour
Hide
Share
Exterior Features
Construction Details 
Wood SidingBrick Veneer
Fencing 
Wood
Lot Features 
LevelLandscaped
Patio And Porch 
PatioScreenedPorch
Pool Features 
In Ground
Private Pool 
Yes
Roof 
CompositionShingle
Spa 
Yes
Windows/Doors 
Double Pane WindowsWindow Treatments
Community Features
Association Fee 
$1400.0
Association Fee Frequency 
Annually
MLS Area 
Germantown/East
Listing courtesy of Jon D Dickens of The Firm


Listing information is provided by Participants of the Memphis Area Association of Realtors MLS. IDX information is provided exclusively for personal, non-commercial use, and may not be used for any purpose other than to identify prospective properties consumers may be interested in purchasing. Information is deemed reliable but not guaranteed. Some or all of the listings displayed may not belong to the firm whose website is being visited. Copyright 2026, Memphis Area Association of Realtors MLS.
Last checked: 2026-10-11 11:29 PM UTC

Neighborhood & Commute
Source: Walkscore
Save
Ask
Tour
Hide
Share