Save
Ask
Tour
Hide
Share
$3,950,000
150 Days On Site

11469 MONTEREY RD
Eads, TN 38028

For Sale|Single Family Residence|Active
7
Beds
7.2
Total Baths
7
Full Baths
2
Partial Baths
12,233
SqFt
$323
/SqFt
2019
Built
Subdivision:
Monterey Rd
County:
Shelby
Listing courtesy of Cathleen J Black of Marx-Bensdorf, REALTORS
11469 MONTEREY RD11469 MONTEREY RD11469 MONTEREY RD11469 MONTEREY RD
Save
Ask
Tour
Hide
Share

Mortgage Calculator

Monthly Payment (Est.)

Enter an interest rate to see your estimated monthly payment.
Calculator powered by Showcase IDX, a Constellation1 Company. Copyright ©2026 Information is deemed reliable but not guaranteed.

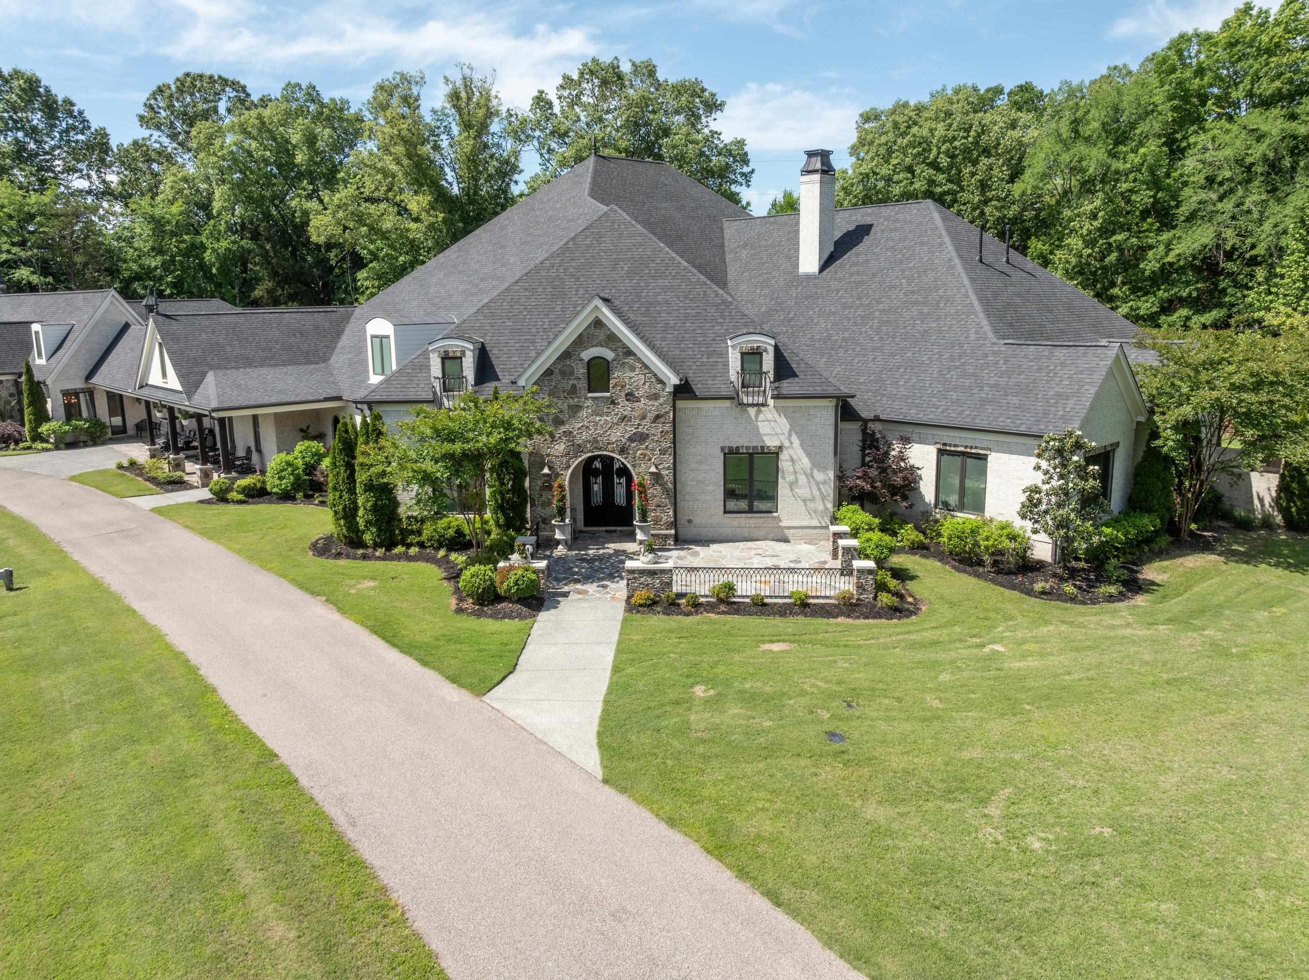
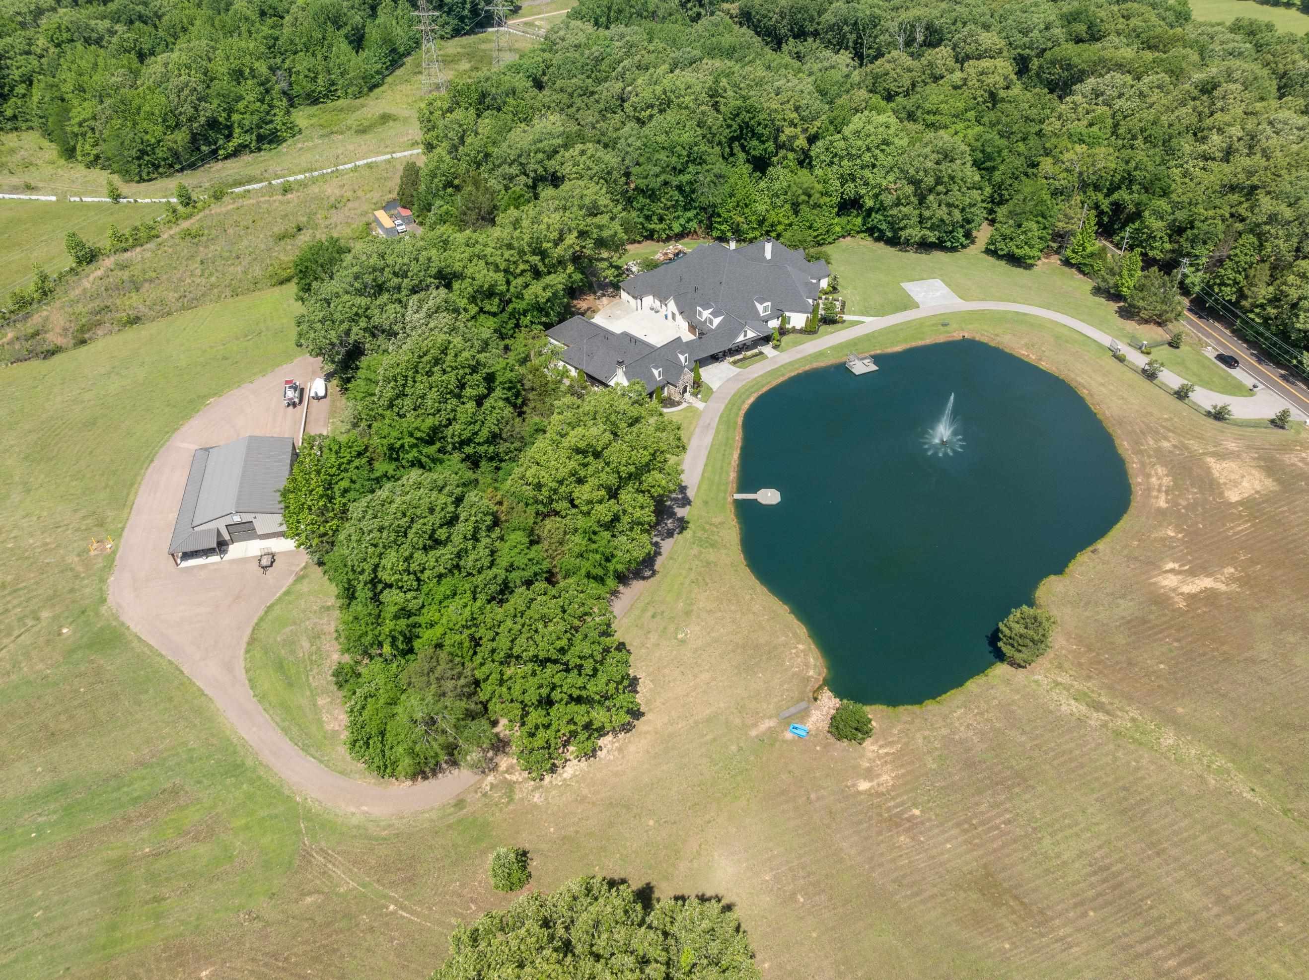
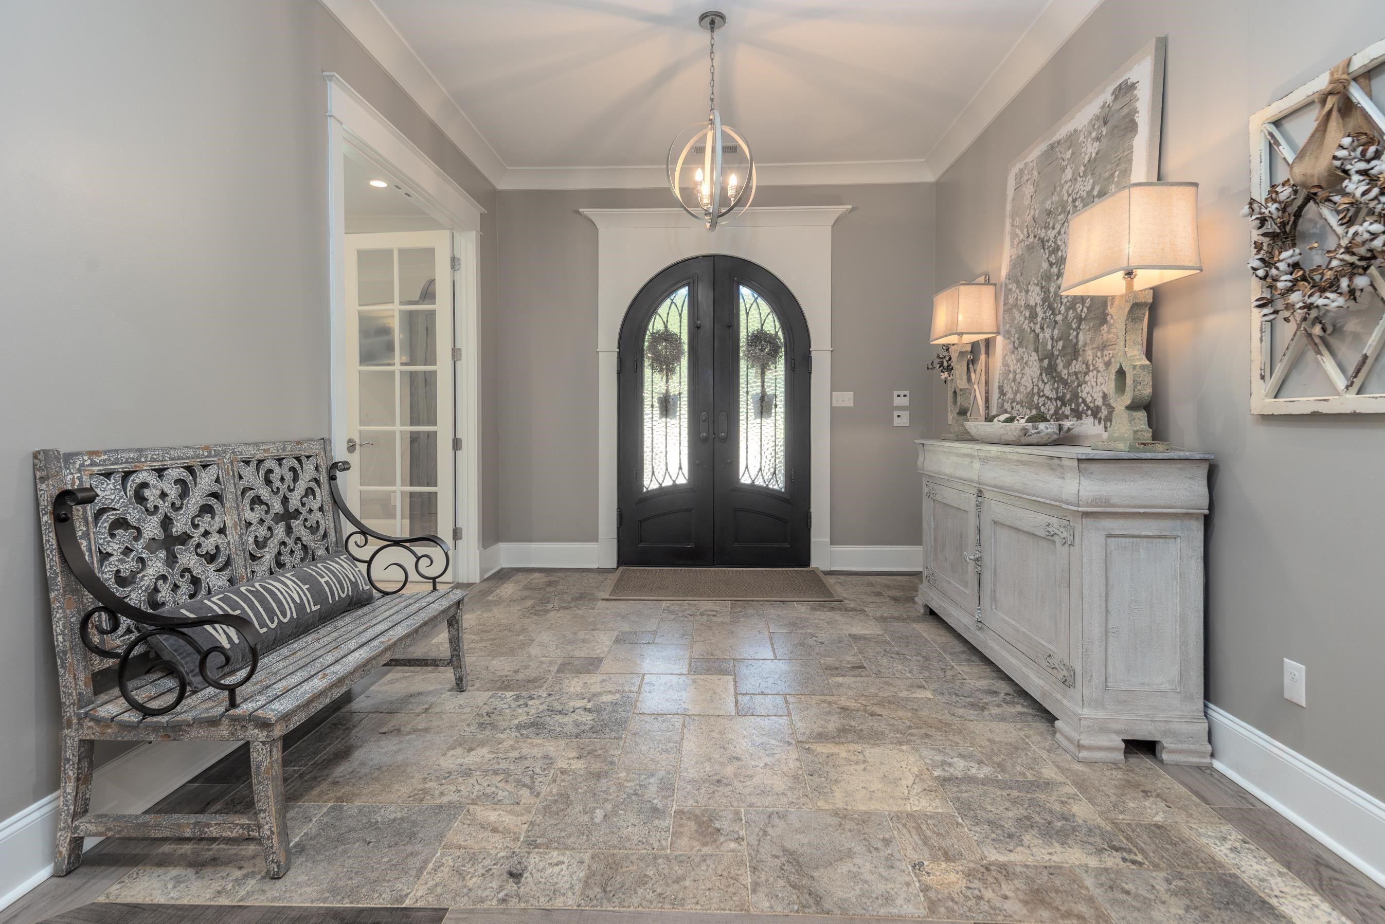
Custom estate property located on 8.67 acres in the heart of Eads, TN. One owner home by Dave Moore. The main house measures over 12,000 square feet with most of the living space on one floor. Huge outdoor living space overlooking fabulous pool, hot tub. This house was built for entertaining inside and out. The details for the main property are endless so please ask your REALTOR for a list of the amenities of this home. A separate second house is close to the main house & has the finest of finishes as the main home. This home is all on one level and includes a three car garage, storm shelter, screened outdoor living area with fireplace and outdoor kitchen. Second home measures approximately 2500 square feet. Close by on the property is a large shop/storage space. This shop is heated and cooled and fit an RV. Shop has a living quarters, full bath, laundry facility and kitchen. Shop measures 60x60 & includes a compressor and tons of storage space. Wrap around porch perfect for sunsets.

Save
Ask
Tour
Hide
Share
Listing Snapshot
Price 
$3,950,000
Days On Site 
150 Days
Bedrooms 
7
Inside Area (SqFt) 
12,233 sqft
Total Baths 
7.2
Full Baths 
7
Partial Baths 
2
Lot Size 
8.67 Acres
Year Built 
2019
MLS® Number 
10221527
Status 
Active
Property Tax 
$23,878
HOA/Condo/Coop Fees 
N/A
Sq Ft Source 
N/A
Friends & Family
Recent Activity
3 weeks agoListing updated with changes from the MLS®
3 weeks agoPrice changed to $3,950,000
5 months agoListing first seen on site
General Features
Acres 
8.67
Foundation 
Slab
Garage 
Yes
Garage Spaces 
5
Number Of Stories 
1
Parking 
Garage Door OpenerGarage Faces SideDrivewayGarageStorageWorkshop in Garage
Parking Spaces 
5
Property Sub Type 
Single Family Residence
Security 
Security SystemSmoke Detector(s)Fire Alarm
Sewer 
Septic Tank
SqFt Total 
12233
Style 
Traditional
Interior Features
Appliances 
Ice MakerWasherDisposalDouble OvenCooktopDishwasherMicrowaveRefrigeratorDryerWater HeaterExhaust Fan
Cooling 
Central Air
Fireplace 
Yes
Fireplace Features 
DenMasonryGas Starter
Fireplaces 
4
Flooring 
TileMarble
Heating 
CentralNatural Gas
Interior 
Breakfast BarKitchen IslandVaulted Ceiling(s)Walk-In Closet(s)Wet BarPantryDouble VanityHigh Ceilings
Laundry Features 
Laundry Room
Window Features 
Double Pane WindowsWindow Treatments
Bedroom 2 
Dimensions - 17x16
Bedroom 3 
Dimensions - 22x13
Bedroom 4 
Dimensions - 20x15
Bedroom 5 
Dimensions - 28x24
Save
Ask
Tour
Hide
Share
Exterior Features
Exterior 
Gas GrillDog RunStorageOutdoor Kitchen
Lot Features 
LandscapedWooded
Other Structures 
Guest HouseStorage
Patio And Porch 
CoveredPatioPorch
Pool Features 
In Ground
Private Pool 
Yes
Roof 
CompositionShingle
View 
Water
Waterfront Features 
Pond
Waterview 
Water
Windows/Doors 
Double Pane WindowsWindow Treatments
Community Features
Accessibility Features 
Therapeutic WhirlpoolAccessible Doors
MLS Area 
Collierville Reserve - North
Listing courtesy of Cathleen J Black of Marx-Bensdorf, REALTORS


Listing information is provided by Participants of the Memphis Area Association of Realtors MLS. IDX information is provided exclusively for personal, non-commercial use, and may not be used for any purpose other than to identify prospective properties consumers may be interested in purchasing. Information is deemed reliable but not guaranteed. Some or all of the listings displayed may not belong to the firm whose website is being visited. Copyright 2026, Memphis Area Association of Realtors MLS.
Last checked: 2026-10-11 11:42 PM UTC

Neighborhood & Commute
Source: Walkscore
Save
Ask
Tour
Hide
Share